One level luxury living at its finest! Welcome to 111 Sunshine Court Unit B, a beautifully updated ground level condo at The Courtyard at the Pond in Forest Hill. This gorgeous home offers comfort and style with its 2 bedrooms, 2 baths and 1330 SF of sun filled living space. Enter this rear located unit from inside the condominium building, or from the charming covered patio. Step inside and discover the heart of the home, an open concept living and dining room with chair railing, crown molding and luxury plank floors throughout. The well appointed, updated kitchen features stainless steel appliances, tile backsplash, pantry, and pass through window overlooking the living room with breakfast bar. The washer and dryer are conveniently worked into the kitchen, hidden behind closet doors for seamless integration. Adjacent to the kitchen is the sitting area with decorative columns and access to the covered patio, a perfect place to relax and unwind. The generous sized primary suite offers a walk-in closet, second closet, and ensuite bathroom with double vanity, walk-in glass shower, and linen closet. A second bedroom and bathroom with tub/shower combination and linen closet are located off the foyer entry. Other amenities include an in unit storage closet, common grounds, elevator and more all located in a desirable location!
Sold for $300,000
$300,000
111 Sunshine Ct Unit B, Forest Hill, MD 21050
2beds
1,330sqft
Condominium
Built in 2000
-- sqft lot
$295,300 Zestimate®
$226/sqft
$1,948 Estimated rent
Home value
$295,300
$281,000 - $310,000
$1,948/mo
Zestimate® history
Owner options
List your home for rent
$1,948/mo
Rent Zestimate®
Find your next renter with Zillow Rental Manager. Plus, with online applications, you can quickly screen prospective tenants – for free.
$1,948/mo
Rent Zestimate®
Refinance and save
$1,851/mo
Est. payment
Refinancing to a lower rate could help reduce your monthly payments and save thousands over the life of the loan.
$1,851/mo
Est. payment
Explore your selling options
Work with a Zillow partner agent
Leverage their expertise and Zillow's premium Showcase listings to get your home seen by more buyers.
Get startedList with your own agent
Get your home in front of millions of buyers by listing it on Zillow.
Learn how to do itSell it yourself
Take full control of how buyers see your home on Zillow by listing For Sale by Owner (FSBO).
List your homeWhat's special
Zillow last checked:
Listing updated:
Listed by:
Georgeanna Garceau 410-227-5738,
Garceau Realty
Bought with:
Jaime Gervasi, 604241
Keller Williams Metropolitan
Source: Bright MLS,MLS#: MDHR2031918
Facts & features
Interior
Bedrooms & bathrooms
- Bedrooms: 2
- Bathrooms: 2
- Full bathrooms: 2
- Main level bathrooms: 2
- Main level bedrooms: 2
Rooms
- Room types: Dining Room, Primary Bedroom, Sitting Room, Bedroom 2, Kitchen, Family Room, Primary Bathroom
Basement
- Area: 0
Heating
- Forced Air, Natural Gas
Cooling
- Central Air, Electric
Appliances
- Included: Gas Water Heater
- Laundry: Washer In Unit, Dryer In Unit, In Unit
Features
- Ceiling Fan(s), Chair Railings, Crown Molding, Entry Level Bedroom, Recessed Lighting, Bathroom - Tub Shower, Walk-In Closet(s)
- Has basement: No
- Has fireplace: No
Interior area
- Total structure area: 1,330
- Total interior livable area: 1,330 sqft
- Finished area above ground: 1,330
- Finished area below ground: 0
Property
Parking
- Parking features: Paved, Unassigned, Parking Lot
Accessibility
- Accessibility features: Accessible Entrance
Features
- Levels: One
- Stories: 1
- Pool features: None
Details
- Additional structures: Above Grade, Below Grade
- Parcel number: 1303340619
- Zoning: R2
- Special conditions: Standard
Construction
Type & style
- Home type: Condo
- Architectural style: Other
- Property subtype: Condominium
- Attached to another structure: Yes
Materials
- Brick, Combination
Condition
- New construction: No
- Year built: 2000
Utilities & green energy
- Sewer: Public Sewer
- Water: Public
Community & HOA
Community
- Condo and coop fee: $325 monthly
- Subdivision: The Courtyards At Pond
HOA
- Has HOA: No
- Amenities included: Common Grounds, Elevator(s)
- Services included: Common Area Maintenance, Maintenance Structure, Management, Road Maintenance, Sewer, Snow Removal, Trash
Location
- Region: Forest Hill
Financial & listing details
- Price per square foot: $226/sqft
- Tax assessed value: $193,333
- Annual tax amount: $2,034
- Date on market: 5/31/2024
- Listing agreement: Exclusive Right To Sell
- Ownership: Condominium
Price history
| Date | Event | Price |
|---|---|---|
| 7/25/2024 | Sold | $300,000+0%$226/sqft |
Source:  Bright MLS #MDHR2031918 Report a problem Bright MLS #MDHR2031918 Report a problem | ||
| 6/28/2024 | Contingent | $299,900$225/sqft |
Source: Bright MLS #MDHR2031918 Report a problem | ||
| 6/24/2024 | Listed for sale | $299,900-7.7%$225/sqft |
Source: Bright MLS #MDHR2031918 Report a problem | ||
| 6/6/2024 | Contingent | $325,000$244/sqft |
Source: Bright MLS #MDHR2031918 Report a problem | ||
| 5/31/2024 | Listed for sale | $325,000+82.6%$244/sqft |
Source: Bright MLS #MDHR2031918 Report a problem | ||
| 1/2/2019 | Sold | $178,000+22.8%$134/sqft |
Source: EXIT Realty solds #8778150769910563815 Report a problem | ||
| 4/15/2016 | Sold | $145,000+2.1%$109/sqft |
Source: EXIT Realty solds #8096807602158578257 Report a problem | ||
| 2/9/2016 | Listed for sale | $142,000-18.8%$107/sqft |
Source: Carrington Real Estate Services LLC. #HR9567678 Report a problem | ||
| 1/10/2015 | Listing removed | $174,900$132/sqft |
Source: RE/MAX AMERICAN DREAM #HR8516939 Report a problem | ||
| 12/11/2014 | Listed for sale | $174,900+58.2%$132/sqft |
Source: RE/MAX AMERICAN DREAM #HR8516939 Report a problem | ||
| 5/10/2000 | Sold | $110,551$83/sqft |
Source: Public Record Report a problem | ||
Public tax history
| Year | Property taxes | Tax assessment |
|---|---|---|
| 2025 | $2,180 +3.4% | $200,000 +3.4% |
| 2024 | $2,107 +3.6% | $193,333 +3.6% |
| 2023 | $2,034 +3.7% | $186,667 +3.7% |
| 2022 | $1,962 -0.1% | $180,000 +4.4% |
| 2021 | $1,963 +3.3% | $172,333 +4.7% |
| 2020 | $1,900 +4.9% | $164,667 +4.9% |
| 2019 | $1,812 +0.4% | $157,000 +0.4% |
| 2018 | $1,804 -0.4% | $156,333 -0.4% |
| 2017 | $1,812 | $157,000 +1.3% |
| 2016 | -- | $155,000 |
| 2015 | -- | $155,000 |
| 2014 | $989 | $155,000 -6.1% |
| 2013 | -- | $165,000 |
| 2012 | -- | $165,000 |
| 2011 | -- | $165,000 -21.4% |
| 2010 | -- | $210,000 +8.6% |
| 2009 | -- | $193,332 +9.4% |
| 2008 | -- | $176,666 +10.4% |
| 2007 | -- | $160,000 +11.1% |
| 2006 | -- | $144,000 +12.5% |
| 2005 | -- | $128,000 +14.3% |
| 2004 | -- | $112,000 +2.4% |
| 2003 | -- | $109,332 +2.5% |
| 2002 | -- | $106,666 +2.6% |
| 2001 | -- | $104,000 |
Find assessor info on the county website
Neighborhood: 21050
Nearby homes
- $265,200-- bd-- ba1.3k sqft111 Sunshine Ct UNIT C, Forest Hill, MD 21050Off Market
- $273,400-- bd-- ba1.3k sqft111 Sunshine Ct, Forest Hill, MD 21050Off Market
- $263,1002 bd2 ba1.3k sqft111 Sunshine Ct UNIT G, Forest Hill, MD 21050Off Market
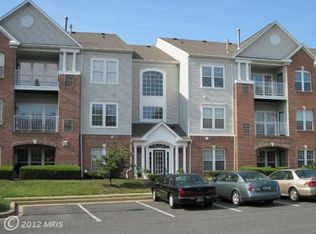
- $274,3002 bd2 ba1.3k sqft111 Sunshine Ct UNIT H, Forest Hill, MD 21050Off Market
- $283,800-- bd-- ba1.3k sqft111J Sunshine Ct, Forest Hill, MD 21050Off Market
- $296,2002 bd2 ba1.6k sqft111 Sunshine Ct UNIT K, Forest Hill, MD 21050Off Market
- $275,800-- bd-- ba1.3k sqft111 Sunshine Ct UNIT L, Forest Hill, MD 21050Off Market
- $287,7002 bd2 ba1.3k sqft111 Sunshine Ct UNIT M, Forest Hill, MD 21050Off Market
Nearby schools
GreatSchools rating
- 7/10Forest Lakes Elementary SchoolGrades: PK-5Distance: 0.5 mi
- 8/10Bel Air Middle SchoolGrades: 6-8Distance: 3 mi
- 5/10Bel Air High SchoolGrades: 9-12Distance: 2.8 mi
Schools provided by the listing agent
- District: Harford County Public Schools
Source: Bright MLS. This data may not be complete. We recommend contacting the local school district to confirm school assignments for this home.
Get a cash offer in 3 minutes
Find out how much your home could sell for in as little as 3 minutes with a no-obligation cash offer.
Estimated market value
$295,300
Get a cash offer in 3 minutes
Find out how much your home could sell for in as little as 3 minutes with a no-obligation cash offer.
Estimated market value
$295,300
- Maryland
- Harford County
- Forest Hill
- 21050
- 111 Sunshine Ct Unit B
Nearby cities
Nearby zip codes
Other Forest Hill Topics
