Gorgeous cottage-style home featuring 4 bedrooms and 3 baths in the desirable Hearts Ease neighborhood of Brandon! With over 2,300 square feet, this open split floor plan offers both comfort and functionality.
Step into a formal entryway that leads to a spacious dining room and a large open kitchen complete with granite countertops, custom hood and backsplash, gas range, antiqued cabinetry, and stainless steel appliances. A bright breakfast area sits just off the kitchen, perfect for casual dining.
The inviting living room features a gas log fireplace and plenty of space for relaxing or entertaining. The expansive primary suite boasts a tray ceiling, while the en-suite bath includes double vanities, a Jacuzzi tub, separate shower, and a huge walk-in closet with built-ins.
Three additional bedrooms provide plenty of space for family or guests--one with a private bath, and two connected by a convenient Jack-and-Jill bath.
Enjoy outdoor living with a large covered patio and a spacious backyard ideal for entertaining. Extras include a stone bench with fire pit, outdoor TV protector, and custom wood blinds throughout.
Conveniently located less than 5 minutes from local schools and even closer to a nearby park, this home is also just minutes from downtown Brandon's shopping, dining, and medical facilities.
Schedule your private showing today!
Closed
Price Unknown
111 Suzie Blue Ct, Brandon, MS 39042
4beds
2,306sqft
Residential, Single Family Residence
Built in 2015
0.33 Acres Lot
$392,100 Zestimate®
$--/sqft
$2,418 Estimated rent
Home value
$392,100
$361,000 - $423,000
$2,418/mo
Zestimate® history
Owner options
List your home for rent
$2,418/mo
Rent Zestimate®
Find your next renter with Zillow Rental Manager. Plus, with online applications, you can quickly screen prospective tenants – for free.
$2,418/mo
Rent Zestimate®
Refinance and save
Refinancing to a lower rate could help reduce your monthly payments and save thousands over the life of the loan.
Explore your selling options
Work with a Zillow partner agent
Leverage their expertise and Zillow's premium Showcase listings to get your home seen by more buyers.
Get startedList with your own agent
Get your home in front of millions of buyers by listing it on Zillow.
Learn how to do itSell it yourself
Take full control of how buyers see your home on Zillow by listing For Sale by Owner (FSBO).
List your homeWhat's special
Zillow last checked:
Listing updated:
Listed by:
John Mondy 601-720-4628,
Millennium Realty Inc
Bought with:
Mitsy Merritt, B24056
Harper Homes Real Estate LLC
Source: MLS United,MLS#: 4144065
Facts & features
Interior
Bedrooms & bathrooms
- Bedrooms: 4
- Bathrooms: 3
- Full bathrooms: 3
Heating
- Central, Fireplace(s), Natural Gas
Cooling
- Central Air, Gas
Appliances
- Included: Dishwasher, Disposal, Exhaust Fan, Free-Standing Gas Range, Gas Water Heater, Microwave, Oven, Self Cleaning Oven, Tankless Water Heater
Features
- High Ceilings, Walk-In Closet(s)
- Flooring: Stamped, Stone
- Windows: Insulated Windows, Storm Window(s)
- Has fireplace: Yes
- Fireplace features: Living Room
Interior area
- Total structure area: 2,306
- Total interior livable area: 2,306 sqft
Property
Parking
- Total spaces: 2
- Parking features: Garage Door Opener
- Garage spaces: 2
Features
- Levels: One
- Stories: 1
- Patio & porch: Patio, Stone/Tile
- Exterior features: Fire Pit, Rain Gutters
- Fencing: None
- Waterfront features: None
Lot
- Size: 0.33 Acres
- Features: Cul-De-Sac
Details
- Parcel number: I08g00005400060
Construction
Type & style
- Home type: SingleFamily
- Architectural style: Bungalow
- Property subtype: Residential, Single Family Residence
Materials
- Brick, Masonite, Stone Veneer
- Foundation: Concrete Perimeter, Slab
- Roof: Architectural Shingles,Asphalt
Condition
- Move In Ready
- New construction: No
- Year built: 2015
Utilities & green energy
- Sewer: Public Sewer
- Water: Public
- Utilities for property: Cable Available, Electricity Available, Phone Available, Sewer Available, Water Available, Natural Gas in Kitchen
Community & HOA
Community
- Subdivision: Hearts Ease
Location
- Region: Brandon
Financial & listing details
- Tax assessed value: $237,260
- Annual tax amount: $2,948
- Date on market: 3/29/2026
- Electric utility on property: Yes
Price history
| Date | Event | Price |
|---|---|---|
| 4/30/2026 | Sold | -- |
Source: MLS United #4144065 Report a problem | ||
| 4/1/2026 | Pending sale | $390,000$169/sqft |
Source: MLS United #4144065 Report a problem | ||
| 3/29/2026 | Listed for sale | $390,000$169/sqft |
Source: MLS United #4144065 Report a problem | ||
| 5/15/2015 | Sold | -- |
Source: MLS United #18308001_1272623 Report a problem | ||
Public tax history
| Year | Property taxes | Tax assessment |
|---|---|---|
| 2025 | -- | $23,726 -4.7% |
| 2024 | $2,948 +22.6% | $24,886 +20.1% |
| 2023 | $2,404 +1.3% | $20,719 |
| 2022 | $2,373 | $20,719 |
| 2021 | $2,373 | $20,719 +11.8% |
| 2020 | $2,373 +12.7% | $18,538 |
| 2019 | $2,106 -1.7% | $18,538 |
| 2018 | $2,143 -1.3% | $18,538 -2.6% |
| 2017 | $2,171 | $19,038 +1.9% |
| 2016 | $2,171 +166.3% | $18,690 +176.9% |
| 2015 | $815 +103.6% | $6,750 +100% |
| 2014 | $400 | $3,375 |
| 2013 | $400 +5.3% | $3,375 |
| 2012 | $380 +3.4% | $3,375 |
| 2011 | $368 | $3,375 |
| 2010 | $368 | $3,375 |
| 2009 | $368 -24.6% | $3,375 -25% |
| 2008 | $488 | $4,500 |
Find assessor info on the county website
Neighborhood: 39042
Nearby homes
- $471,6003 bd2 ba2.7k sqft109 Suzie Blue Ct, Brandon, MS 39042Off Market
- $502,9004 bd4 ba3.3k sqft314 E Brandon Ct, Brandon, MS 39042Off Market
- $389,9003 bd2 ba2.2k sqft312 E Brandon Ct, Brandon, MS 39042Off Market
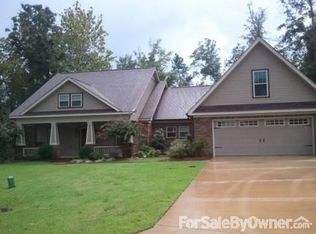
- $396,4003 bd2 ba2k sqft104 Suzie Blue Ct, Brandon, MS 39042Off Market
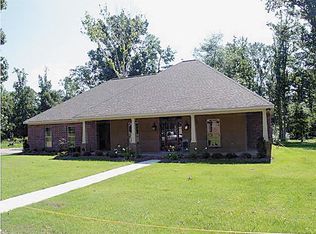
- $412,1004 bd2 ba2.3k sqft106 Suzie Blue Ct, Brandon, MS 39042Off Market
- $411,3003 bd3 ba2.1k sqft107 Suzie Blue Ct, Brandon, MS 39042Off Market
- $484,4004 bd4 ba3.1k sqft310 E Brandon Ct, Brandon, MS 39042Off Market
- $393,7003 bd2 ba2.1k sqft103 Suzie Blue Ct, Brandon, MS 39042Off Market
Nearby schools
GreatSchools rating
- 9/10Brandon Elementary SchoolGrades: 4-5Distance: 0.7 mi
- 8/10Brandon Middle SchoolGrades: 6-8Distance: 0.5 mi
- 9/10Brandon High SchoolGrades: 9-12Distance: 1.6 mi
Schools provided by the listing agent
- Elementary: Brandon
- Middle: Brandon
- High: Brandon
Source: MLS United. This data may not be complete. We recommend contacting the local school district to confirm school assignments for this home.
- Mississippi
- Rankin County
- Brandon
- 39042
- 111 Suzie Blue Ct
