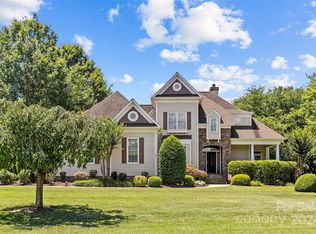
This beautiful home in The Point at Trump National Golf Club offers all the luxury amenities and privacy you desire.
The Craftsman Style custom home combines elegance with cozy comfort and features huge front and rear porches. The private backyard oasis features a huge saltwater pool w/ 3 waterfalls, jetted spa with spillover and a fire pit. The great room boasts a coffered ceiling, stone fireplace and built-ins. The Chef will love the oversized kitchen w/ island, professional Viking 6 burner gas range w/ griddle, double oven and hood, refrigerator, and new dishwasher. The large sun filled primary bedroom on the main floor opens to the back porch. The upstairs media room is equipped with a new projector and 110" screen. Built-in sound in media and kitchen + speakers at back porch and pool. The entrance to Pier Q with deeded boat slip #10 is just 600' away and offers spectacular sunset views over Lake Norman. The TNGCC offers golf, tennis, aquatic center, spa, fitness & 3 restaurants.
Closed
$1,300,000
111 Swayne Dr, Mooresville, NC 28117
4beds
3,521sqft
Single Family Residence
Built in 2012
0.8 Acres Lot
$1,470,000 Zestimate®
$369/sqft
$5,378 Estimated rent
Home value
$1,470,000
$1.38M - $1.57M
$5,378/mo
Zestimate® history
Owner options
List your home for rent
$5,378/mo
Rent Zestimate®
Find your next renter with Zillow Rental Manager. Plus, with online applications, you can quickly screen prospective tenants – for free.
$5,378/mo
Rent Zestimate®
Refinance and save
$8,709/mo
Est. payment
Refinancing to a lower rate could help reduce your monthly payments and save thousands over the life of the loan.
$8,709/mo
Est. payment
Explore your selling options
Work with a Zillow partner agent
Leverage their expertise and Zillow's premium Showcase listings to get your home seen by more buyers.
Get startedList with your own agent
Get your home in front of millions of buyers by listing it on Zillow.
Learn how to do itSell it yourself
Take full control of how buyers see your home on Zillow by listing For Sale by Owner (FSBO).
List your homeWhat's special
Stone fireplaceHuge saltwater poolCoffered ceilingNew projectorAquatic centerOversized kitchen
Zillow last checked:
Listing updated:
Listed by:
Beth Pihl beth.pihlrealty@gmail.com,
Southern Homes of the Carolinas, Inc
Bought with:
Amy Gamble
Helen Adams Realty
Source: Canopy MLS as distributed by MLS GRID,MLS#: 4059115
Facts & features
Interior
Bedrooms & bathrooms
- Bedrooms: 4
- Bathrooms: 4
- Full bathrooms: 3
- 1/2 bathrooms: 1
- Main level bedrooms: 1
Primary bedroom
- Level: Main
Primary bedroom
- Level: Main
Bedroom s
- Level: Upper
Bedroom s
- Level: Upper
Bedroom s
- Level: Upper
Bedroom s
- Level: Upper
Bedroom s
- Level: Upper
Bedroom s
- Level: Upper
Bathroom full
- Level: Main
Bathroom half
- Level: Main
Bathroom full
- Level: Upper
Bathroom full
- Level: Main
Bathroom full
- Level: Main
Bathroom half
- Level: Main
Bathroom full
- Level: Upper
Bathroom full
- Level: Main
Bonus room
- Level: Upper
Bonus room
- Level: Upper
Breakfast
- Level: Main
Breakfast
- Level: Main
Great room
- Features: Built-in Features
- Level: Main
Great room
- Level: Main
Kitchen
- Features: Breakfast Bar, Open Floorplan
- Level: Main
Kitchen
- Level: Main
Laundry
- Level: Main
Laundry
- Level: Main
Other
- Level: Main
Other
- Level: Main
Office
- Level: Main
Office
- Level: Main
Heating
- Central, Forced Air, Natural Gas
Cooling
- Ceiling Fan(s), Central Air, Electric
Appliances
- Included: Convection Oven, Dishwasher, Disposal, Dryer, Electric Water Heater, Exhaust Fan, Exhaust Hood, Gas Oven, Gas Range, Microwave, Refrigerator, Self Cleaning Oven, Washer/Dryer
- Laundry: Electric Dryer Hookup, Main Level, Washer Hookup
Features
- Breakfast Bar, Built-in Features, Cathedral Ceiling(s), Drop Zone, Kitchen Island, Open Floorplan, Pantry, Storage, Tray Ceiling(s)(s), Vaulted Ceiling(s)(s), Walk-In Closet(s), Walk-In Pantry
- Flooring: Bamboo, Carpet, Tile
- Doors: French Doors, Insulated Door(s), Pocket Doors
- Windows: Insulated Windows, Window Treatments
- Has basement: No
- Attic: Pull Down Stairs
- Fireplace features: Gas Log, Gas Unvented, Great Room
Interior area
- Total structure area: 3,521
- Total interior livable area: 3,521 sqft
- Finished area above ground: 3,521
- Finished area below ground: 0
Property
Parking
- Total spaces: 3
- Parking features: Driveway, Attached Garage, Garage Door Opener, Garage Faces Side, Keypad Entry, Garage on Main Level
- Attached garage spaces: 3
- Has uncovered spaces: Yes
Accessibility
- Accessibility features: Two or More Access Exits
Features
- Levels: Two
- Stories: 2
- Patio & porch: Covered, Front Porch, Patio, Rear Porch
- Exterior features: Fire Pit
- Has private pool: Yes
- Pool features: Community, In Ground
- Fencing: Back Yard,Fenced,Partial
- Waterfront features: Boat Slip (Deed), Dock, Pier
- Body of water: Lake Norman
Lot
- Size: 0.8 Acres
- Dimensions: 71 x 284 x 127 x 262 x 76
- Features: Level, Private
Details
- Parcel number: 4625505104.000
- Zoning: R20 CUD
- Special conditions: Standard
- Other equipment: Surround Sound
Construction
Type & style
- Home type: SingleFamily
- Property subtype: Single Family Residence
Materials
- Fiber Cement
- Foundation: Crawl Space
- Roof: Shingle
Condition
- New construction: No
- Year built: 2012
Details
- Builder name: Kenneth Bealer Homes
Utilities & green energy
- Sewer: Septic Installed
- Water: Community Well
- Utilities for property: Cable Connected, Electricity Connected, Fiber Optics, Phone Connected, Satellite Internet Available, Underground Power Lines, Underground Utilities, Wired Internet Available
Community & HOA
Community
- Features: Clubhouse, Fitness Center, Game Court, Golf, Lake Access, Picnic Area, Putting Green, Recreation Area, Sidewalks, Sport Court, Stable(s), Tennis Court(s), Walking Trails
- Security: Carbon Monoxide Detector(s), Security System, Smoke Detector(s)
- Subdivision: The Point
HOA
- Has HOA: Yes
- HOA fee: $942 semi-annually
- HOA name: Hawthorne Management/Point Owners Assoc
- HOA phone: 704-377-0014
Location
- Region: Mooresville
Financial & listing details
- Price per square foot: $369/sqft
- Tax assessed value: $1,092,020
- Annual tax amount: $6,503
- Date on market: 8/17/2023
- Cumulative days on market: 44 days
- Listing terms: Cash,Conventional
- Electric utility on property: Yes
- Road surface type: Concrete
Price history
| Date | Event | Price |
|---|---|---|
| 12/28/2023 | Sold | $1,300,000-7.1%$369/sqft |
Source:  Canopy MLS as distributed by MLS GRID #4059115 Report a problem Canopy MLS as distributed by MLS GRID #4059115 Report a problem | ||
| 10/3/2023 | Pending sale | $1,399,000$397/sqft |
Source: Canopy MLS as distributed by MLS GRID #4059115 Report a problem | ||
| 9/15/2023 | Price change | $1,399,000-5.8%$397/sqft |
Source: Canopy MLS as distributed by MLS GRID #4059115 Report a problem | ||
| 9/14/2023 | Pending sale | $1,485,000$422/sqft |
Source: Canopy MLS as distributed by MLS GRID #4059115 Report a problem | ||
| 8/28/2023 | Price change | $1,485,000-6.3%$422/sqft |
Source: Canopy MLS as distributed by MLS GRID #4059115 Report a problem | ||
| 8/17/2023 | Listed for sale | $1,585,000+153.6%$450/sqft |
Source: Canopy MLS as distributed by MLS GRID #4059115 Report a problem | ||
| 12/13/2011 | Sold | $625,000+220.5%$178/sqft |
Source: Public Record Report a problem | ||
| 7/12/2007 | Sold | $195,000$55/sqft |
Source: Public Record Report a problem | ||
Public tax history
| Year | Property taxes | Tax assessment |
|---|---|---|
| 2025 | $6,503 | $1,092,020 |
| 2024 | $6,503 | $1,092,020 |
| 2023 | $6,503 +48.8% | $1,092,020 +58.9% |
| 2022 | $4,371 +0.1% | $687,060 |
| 2021 | $4,367 | $687,060 |
| 2020 | $4,367 +1.6% | $687,060 |
| 2019 | $4,299 +11.2% | $687,060 +7.7% |
| 2018 | $3,864 | $638,040 |
| 2017 | $3,864 +6.6% | $638,040 +6.7% |
| 2016 | $3,623 | $597,720 |
| 2015 | $3,623 +18.7% | $597,720 +10.5% |
| 2014 | $3,054 | $540,840 |
| 2013 | -- | $540,840 +355.4% |
| 2012 | -- | $118,750 |
| 2011 | -- | $118,750 -16.7% |
| 2010 | -- | $142,500 |
| 2009 | -- | $142,500 |
| 2008 | -- | $142,500 -6.4% |
| 2007 | -- | $152,180 +64.1% |
| 2006 | -- | $92,750 |
| 2005 | -- | $92,750 |
| 2004 | -- | $92,750 +14.9% |
| 2003 | -- | $80,750 +13.3% |
| 2002 | -- | $71,250 |
Find assessor info on the county website
Neighborhood: 28117
Nearby homes
- $1000.787 AcresSwayne Dr, Mooresville, NC 28117Off Market
- $1000.8 AcresSwayne Dr, Mooresville, NC 28117Off Market
- $937,5003 bd4 ba2.9k sqft119 Lightship Dr, Mooresville, NC 28117Sold
- $1,650,8004 bd3 ba3.6k sqft107 Lightship Dr, Mooresville, NC 28117Off Market
- $1,475,2004 bd4 ba3.6k sqft107 Lightship Dr., Mooresville, NC 28117Off Market
- $1,600,0004 bd4 ba4k sqft125 Swayne Dr, Mooresville, NC 28117Sold
- $2,749,4006 bd4 ba5.7k sqft139 Lightship Dr, Mooresville, NC 28117Off Market
- $1,613,1004 bd3 ba4.3k sqft104 Thurstons Way, Mooresville, NC 28117Off Market
Nearby schools
GreatSchools rating
- 7/10Woodland Heights Elementary SchoolGrades: PK-5Distance: 3.4 mi
- 6/10Woodland Heights MiddleGrades: 6-8Distance: 3.4 mi
- 7/10Lake Norman High SchoolGrades: 9-12Distance: 5.5 mi
Schools provided by the listing agent
- Elementary: Woodland Heights
- Middle: Woodland Heights
- High: Lake Norman
Source: Canopy MLS as distributed by MLS GRID. This data may not be complete. We recommend contacting the local school district to confirm school assignments for this home.
Get a cash offer in 3 minutes
Find out how much your home could sell for in as little as 3 minutes with a no-obligation cash offer.
Estimated market value
$1,470,000
Get a cash offer in 3 minutes
Find out how much your home could sell for in as little as 3 minutes with a no-obligation cash offer.
Estimated market value
$1,470,000
- North Carolina
- Iredell County
- Mooresville
- 28117
- 111 Swayne Dr
Nearby cities
Nearby zip codes
Other Mooresville Topics
