**Spacious 4-Bedroom Ranch with Lake Rights to Beaver Dam Lake**
Welcome to 111 Sycamore Dr, this expansive **3,600 sq. ft. ranch** offering **4 bedrooms and 4 full bathrooms**, perfect for multigenerational living or those who love to entertain. The **open floor plan** seamlessly connects the living, dining, and kitchen areas, complemented by a **formal dining room** ideal for gatherings. Step outside to an **oversized deck with half bath** overlooking the **above-ground pool**, creating the ultimate space for relaxation and summer fun.
The **full finished basement** provides endless possibilities — whether you’re accommodating extended family, creating a recreation space, or converting it into **two separate apartments** for additional income potential. With **ample storage space, especially in your heated 32X32 garage with high ceilings** throughout, organization is effortless.
Enjoy **lake rights to Beaver Dam Lake**, located less than **two miles away**, with fees conveniently included in the taxes. With a little **TLC**, this property can truly become your **forever home** — offering comfort, flexibility, and a desirable lifestyle in one package.
---
Sold for $575,000
$575,000
111 Sycamore Drive, Cornwall, NY 12553
4beds
3,589sqft
Single Family Residence, Residential
Built in 1958
3,589 Square Feet Lot
$581,400 Zestimate®
$160/sqft
$4,155 Estimated rent
Home value
$581,400
$512,000 - $663,000
$4,155/mo
Zestimate® history
Owner options
List your home for rent
$4,155/mo
Rent Zestimate®
Find your next renter with Zillow Rental Manager. Plus, with online applications, you can quickly screen prospective tenants – for free.
$4,155/mo
Rent Zestimate®
Refinance and save
$3,990/mo
Est. payment
Refinancing to a lower rate could help reduce your monthly payments and save thousands over the life of the loan.
$3,990/mo
Est. payment
Explore your selling options
Work with a Zillow partner agent
Leverage their expertise and Zillow's premium Showcase listings to get your home seen by more buyers.
Get startedList with your own agent
Get your home in front of millions of buyers by listing it on Zillow.
Learn how to do itSell it yourself
Take full control of how buyers see your home on Zillow by listing For Sale by Owner (FSBO).
List your homeWhat's special
Above-ground poolOpen floor planFull finished basementAmple storage spaceFormal dining roomTwo separate apartments
Zillow last checked:
Listing updated:
Listed by:
Jill Wilkins 845-597-7654,
eXp Realty 888-276-0630
Bought with:
Delease A. Jenkins, 10401327032
RE/MAX Town & Country
Source: OneKey® MLS as distributed by MLS GRID,MLS#: 919700
Facts & features
Interior
Bedrooms & bathrooms
- Bedrooms: 4
- Bathrooms: 5
- Full bathrooms: 4
- 1/2 bathrooms: 1
Primary bedroom
- Description: Primary bedroom with access to deck .
- Level: First
Bedroom 2
- Level: First
Bedroom 3
- Level: First
Bedroom 4
- Level: Lower
Bathroom 1
- Level: First
Bathroom 2
- Level: First
Bathroom 3
- Level: Lower
Bathroom 4
- Level: Lower
Dining room
- Description: Formal
- Level: First
Kitchen
- Level: Lower
Living room
- Level: First
Heating
- Baseboard, Hot Water
Cooling
- Ductwork
Appliances
- Included: Dishwasher, Gas Oven, Microwave, Refrigerator
- Laundry: Washer/Dryer Hookup, In Basement
Features
- First Floor Bedroom, First Floor Full Bath, Cathedral Ceiling(s), Ceiling Fan(s), Chandelier, Crown Molding, Eat-in Kitchen, Entrance Foyer, Natural Woodwork, Open Kitchen, Pantry, Master Downstairs
- Flooring: Carpet, Hardwood, Laminate
- Basement: Finished,Full,Walk-Out Access
- Attic: Pull Stairs
- Number of fireplaces: 1
Interior area
- Total structure area: 35
- Total interior livable area: 3,589 sqft
Property
Parking
- Total spaces: 2
- Parking features: Driveway
- Garage spaces: 2
- Has uncovered spaces: Yes
Features
- Levels: Two
- Has private pool: Yes
- Pool features: Above Ground
- Has view: Yes
- View description: Lake, Mountain(s), Neighborhood, Panoramic, Water
- Has water view: Yes
- Water view: Lake,Water
Lot
- Size: 3,589 Square Feet
Details
- Parcel number: 3324893117
- Special conditions: None
Construction
Type & style
- Home type: SingleFamily
- Architectural style: Ranch
- Property subtype: Single Family Residence, Residential
Materials
- Aluminum Siding, Stone
Condition
- Year built: 1958
Utilities & green energy
- Sewer: Public Sewer
- Utilities for property: Electricity Connected
Community & HOA
HOA
- Has HOA: No
Location
- Region: New Windsor
Financial & listing details
- Price per square foot: $160/sqft
- Tax assessed value: $449,100
- Annual tax amount: $7,698
- Date on market: 10/10/2025
- Cumulative days on market: 77 days
- Listing agreement: Exclusive Right To Sell
- Electric utility on property: Yes
Price history
| Date | Event | Price |
|---|---|---|
| 3/6/2026 | Sold | $575,000$160/sqft |
Source:  OneKey® MLS as distributed by MLS GRID #919700 Report a problem OneKey® MLS as distributed by MLS GRID #919700 Report a problem | ||
| 12/26/2025 | Pending sale | $575,000$160/sqft |
Source: OneKey® MLS as distributed by MLS GRID #919700 Report a problem | ||
| 11/19/2025 | Price change | $575,000-4.2%$160/sqft |
Source: OneKey® MLS as distributed by MLS GRID #919700 Report a problem | ||
| 11/3/2025 | Price change | $600,000-3.2%$167/sqft |
Source: OneKey® MLS as distributed by MLS GRID #919700 Report a problem | ||
| 10/28/2025 | Price change | $620,000-1.6%$173/sqft |
Source: OneKey® MLS as distributed by MLS GRID #919700 Report a problem | ||
| 10/10/2025 | Listed for sale | $630,000$176/sqft |
Source: OneKey® MLS as distributed by MLS GRID #919700 Report a problem | ||
Public tax history
| Year | Property taxes | Tax assessment |
|---|---|---|
| 2025 | -- | $283,900 |
| 2024 | -- | $283,900 |
| 2023 | -- | $283,900 |
| 2022 | -- | $283,900 |
| 2021 | -- | $283,900 |
| 2020 | -- | $283,900 |
| 2019 | -- | $283,900 |
| 2018 | -- | $283,900 |
| 2017 | $12,038 | $283,900 +20.8% |
| 2016 | -- | $234,950 |
| 2015 | -- | $234,950 |
| 2014 | -- | $234,950 |
| 2013 | -- | $234,950 +1.5% |
| 2012 | -- | $231,400 |
| 2011 | -- | $231,400 |
| 2010 | -- | $231,400 |
| 2009 | -- | $231,400 |
| 2007 | -- | $231,400 |
| 2006 | -- | $231,400 |
| 2005 | -- | $231,400 +52.4% |
| 2004 | -- | $151,800 |
| 2002 | -- | $151,800 |
| 2001 | -- | $151,800 |
| 2000 | -- | $151,800 |
Find assessor info on the county website
Neighborhood: 12553
Nearby homes
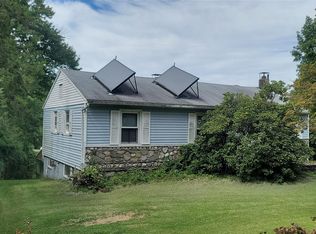
- $380,0003 bd1 ba1k sqft121 Sycamore Dr, New Windsor, NY 12553Sold
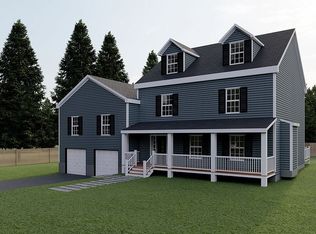
- $782,9004 bd1 ba2.6k sqft40 Shore Dr, New Windsor, NY 12553Off Market
- $321,2003 bd1 ba960 sqft125 Sycamore Dr, New Windsor, NY 12553Off Market
- $402,3003 bd1 ba1.2k sqft133 Sycamore Dr, New Windsor, NY 12553Off Market
- $508,1003 bd1 ba1.8k sqft44 Shore Dr, New Windsor, NY 12553Off Market
- $522,5004 bd2 ba2.3k sqft112 Sycamore Dr, New Windsor, NY 12553Off Market
- $373,0003 bd2 ba1k sqft104 Sycamore Dr, New Windsor, NY 12553Off Market
- $425,0003 bd1 ba1.4k sqft129 Sycamore Dr, New Windsor, NY 12553Sold
Nearby schools
GreatSchools rating
- 8/10Willow Avenue Elementary SchoolGrades: K-4Distance: 3.5 mi
- 6/10Cornwall Middle SchoolGrades: 5-8Distance: 3.9 mi
- 8/10Cornwall Central High SchoolGrades: 9-12Distance: 1.7 mi
Schools provided by the listing agent
- Elementary: Cornwall Elementary School
- Middle: Cornwall Middle School
- High: Cornwall Central High School
Source: OneKey® MLS as distributed by MLS GRID. This data may not be complete. We recommend contacting the local school district to confirm school assignments for this home.
Get a cash offer in 3 minutes
Find out how much your home could sell for in as little as 3 minutes with a no-obligation cash offer.
Estimated market value
$581,400
Get a cash offer in 3 minutes
Find out how much your home could sell for in as little as 3 minutes with a no-obligation cash offer.
Estimated market value
$581,400
- New York
- Orange County
- New Windsor
- 12553
- 111 Sycamore Drive
Nearby cities
Nearby neighborhoods
Nearby zip codes
Other New Windsor Topics
