Skip main navigation
Off market
  • $419,300

    111 Sycamore Dr Unit 111, Prospect, CT 06712

    2beds
    1,552sqft
    Townhouse
    Built in 2009
    -- sqft lot
    $419,300 Zestimate®
    $270/sqft
    $2,700 Estimated rent

    Home value

    $419,300

    $398,000 - $440,000

    $2,700/mo

    Zestimate® history
    Loading
    Loading...

    Owner options

    List your home for rent

    $2,700/mo

    Rent Zestimate®

    Find your next renter with Zillow Rental Manager. Plus, with online applications, you can quickly screen prospective tenants – for free.

    Learn more

    $2,700/mo

    Rent Zestimate®

    Refinance and save

    $3,374/mo

    Est. payment

    Refinancing to a lower rate could help reduce your monthly payments and save thousands over the life of the loan.

    See today's rates

    $3,374/mo

    Est. payment

    Explore your selling options

    Work with a Zillow partner agent

    Leverage their expertise and Zillow's premium Showcase listings to get your home seen by more buyers.

    Get started

    List with your own agent

    Get your home in front of millions of buyers by listing it on Zillow.

    Learn how to do it

    Sell it yourself

    Take full control of how buyers see your home on Zillow by listing For Sale by Owner (FSBO).

    List your home

    What's special

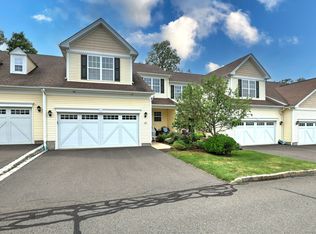
    Prime location at end of the cul-de-sac with private wooded area behind & across the street. Our Hickory townhouse is tastefully decorated with several special features-glass French doors, fireplace in 4 ft bump out with side door to private deck. A welcoming entry with a flower filled sidewalk & covered porch. Open floor plan-kitchen with views to Dining area & Living Room. Kitchen has black counter top, white cabinets, white subway tile, under cabinet lighting & hardwood floors- frosted French door to laundry/mud room. Laundry/mud room with wainscoting & newer washer/dryer. Guest bath has designer lighting & mirror. Dining Room includes custom chandelier, large mirrored wall & hardwood floors. Living room with 2 story wall of windows, gas fireplace & French door to deck. Deck faces level yard & woods offering a great country setting. First floor Master bedroom with Tray ceiling & plantation shutters on windows. Master bath with double sinks, walk in closet & large tiled shower with seat. Upper level has loft/family room, a large walk in semi finished attic (storage area or it can be finished for additional living space), 2nd Bedroom with spacious walk in closet & full bath with shower/tub. Regency At Prospect offers great country living on 180 acres with easy access to I 84, Rt 8 & The Merritt. Gated entry to complex with club house including gym, pool & gathering rooms (when open). This unit is in mint condition & won't last. Gloves & mask please for all showings.

    This property is off market, which means it's not currently listed for sale or rent on Zillow. This may be different from what's available on other websites or public sources.

    Facts & features

    Interior

    Bedrooms & bathrooms
    • Bedrooms: 2
    • Bathrooms: 3
    • Full bathrooms: 2
    • 1/2 bathrooms: 1
    Heating
    • Forced air, Gas
    Cooling
    • Central
    Appliances
    • Included: Dishwasher, Dryer, Garbage disposal, Range / Oven, Refrigerator, Washer
    • Laundry: Lower Level, off kitchen w/d included
    Features
    • Wired for Data, Auto Garage Door Opener
    • Flooring: Concrete
    • Windows: Storm Window(s), Thermopane Windows
    • Basement: Unfinished, Full, Storage Space, Concrete Floor
    • Attic: Access Panel
    • Has fireplace: Yes
    • Fireplace features: Insert
    Interior area
    • Total interior livable area: 1,552 sqft

    Property

    Parking
    • Total spaces: 2
    • Parking features: Garage - Attached
    Features
    • Entry level: 2
    • Patio & porch: Deck
    • Exterior features: Vinyl
    • Pool features: In Ground, Heated
    • Waterfront features: Not Applicable
    Lot
    • Features: Cul-de-Sac, Lightly Wooded
    Details
    • Zoning: CP

    Construction

    Type & style
    • Home type: Townhouse
    Condition
    • Year built: 2009
    Details
    • Builder model: Hickory

    Utilities & green energy

    • Sewer: Public Sewer
    • Water: Public Water Connected

    Community & neighborhood

    Security
    • Security features: Security System
    Community
    • Community features: Fitness Center
    Location
    • Region: Prospect

    HOA & financial

    HOA
    • Has HOA: Yes
    • HOA fee: $363 monthly
    • Amenities included: Clubhouse, Pool, Tennis Court(s), Putting Green, Basketball Court, Fitness Center, Elevator(s), Bocci Court
    • Services included: Snow Removal, Trash, Maintenance Grounds, Insurance, Road Maintenance, Tennis, Pool Service, Club House, Property Management
    Other financial information
    • Total actual rent: 325000

    Other

    Other facts
    • Sewer: Public Sewer
    • Heating: Forced Air, Natural Gas, Zoned
    • Appliances: Dishwasher, Refrigerator, Disposal, Washer, Gas Range, Range Hood, Oven/Range, Electric Dryer
    • FireplaceYN: true
    • GarageYN: true
    • AttachedGarageYN: true
    • Basement: Unfinished, Full, Storage Space, Concrete Floor
    • HeatingYN: true
    • PatioAndPorchFeatures: Deck
    • AssociationYN: 1
    • FireplacesTotal: 1
    • CommunityFeatures: Playground, Tennis Court(s), Golf, Fitness Center, Basketball Court, Public Pool, Shopping/Mall, Library
    • RoomsTotal: 5
    • ExteriorFeatures: Underground Sprinkler, Tennis Court(s), Garden, Lighting
    • FireplaceFeatures: Insert
    • AssociationFeeIncludes: Snow Removal, Trash, Maintenance Grounds, Insurance, Road Maintenance, Tennis, Pool Service, Club House, Property Management
    • ConstructionMaterials: Frame, Vinyl Siding
    • CurrentFinancing: Conventional
    • LotFeatures: Cul-de-Sac, Lightly Wooded
    • PetsAllowed: Yes
    • ParkingFeatures: Driveway, Off Street, Attached Garage
    • BuilderModel: Hickory
    • Zoning: CP
    • PoolFeatures: In Ground, Heated
    • Cooling: Central Air, Zoned
    • SecurityFeatures: Security System
    • AssociationAmenities: Clubhouse, Pool, Tennis Court(s), Putting Green, Basketball Court, Fitness Center, Elevator(s), Bocci Court
    • WindowFeatures: Storm Window(s), Thermopane Windows
    • LaundryFeatures: Lower Level, off kitchen w/d included
    • EntryLevel: 2
    • InteriorFeatures: Wired for Data, Auto Garage Door Opener
    • YearBuiltSource: Public Records
    • Attic: Access Panel
    • NumberOfUnitsTotal: 366
    • WaterSource: Public Water Connected
    • WaterfrontFeatures: Not Applicable
    • TotalActualRent: 325000.00
    • BuildingName: Regency at Prospect
    • MlsStatus: Show
    • TaxAnnualAmount: 6335

    Price history

    DateEventPrice
    11/20/2020Sold$325,000$209/sqft
    Source: Smart MLS #170329451 Report a problem
    9/23/2020Pending sale$325,000$209/sqft
    Source: Pavlik Real Estate LLC #170329451 Report a problem
    8/24/2020Listed for sale$325,000$209/sqft
    Source: Pavlik Real Estate LLC #170329451 Report a problem

    Public tax history

    Tax history is unavailable.

    Neighborhood: 06712

    Nearby schools

    GreatSchools rating
    Schools provided by the listing agent
    • Elementary: Prospect
    • High: Woodland Regional

    Source: The MLS. This data may not be complete. We recommend contacting the local school district to confirm school assignments for this home.

    Get pre-qualified for a loan
    At Zillow Home Loans, we can pre-qualify you in as little as 5 minutes with no impact to your credit score.

    An equal housing lender. NMLS #10287.

    Sell for more on Zillow
    Get a Zillow Showcase℠ listing at no additional cost and you could sell for .
    $419,300
    2% more
    +$8,386
    With Zillow Showcase(estimated)
    $427,686