A well-appointed four-bedroom, two-full-bath home sitting on approximately 1acre offering privacy, space, and a strong connection to the surrounding landscape. The home features a thoughtfully designed floor plan with generously sized bedrooms and functional living areas suited for both everyday living and entertaining. At the heart of the home is a beautiful kitchen, highlighted by quality cabinetry, ample counter space, and modern finishes. The kitchen flows seamlessly into the main living and dining areas, creating an inviting central gathering space with abundant natural light and views of the property. Both full bathrooms are well maintained and designed for comfort and convenience. Buyer to verify all aspects of property.
For sale
Price cut: $25K (7/10)
$225,000
111 Sycamore Rd, London, KY 40741
4beds
1,664sqft
Single Family Residence
Built in 2023
1 Acres Lot
$221,600 Zestimate®
$135/sqft
$-- HOA
What's special
Modern finishesBeautiful kitchenQuality cabinetryViews of the propertyThoughtfully designed floor planAbundant natural lightInviting central gathering space
- 232 days
- 620
- 38
Zillow last checked:
Listing updated:
Listed by:
G Ashley Grubb 606-312-3693,
Lockhart Realty Group, LLC
Source: Imagine MLS,MLS#: 26001712
Facts & features
Interior
Bedrooms & bathrooms
- Bedrooms: 4
- Bathrooms: 2
- Full bathrooms: 2
Primary bedroom
- Level: First
Bedroom 2
- Level: First
Bedroom 3
- Level: First
Bedroom 4
- Level: First
Bathroom 1
- Level: First
Bathroom 2
- Level: First
Dining room
- Level: First
Kitchen
- Level: First
Living room
- Level: First
Utility room
- Level: First
Heating
- Heat Pump
Cooling
- Heat Pump
Appliances
- Included: Dishwasher, Refrigerator, Range
Features
- Eat-in Kitchen, Walk-In Closet(s), Ceiling Fan(s)
- Flooring: Carpet, Laminate
- Has basement: No
- Has fireplace: No
Interior area
- Total structure area: 1,664
- Total interior livable area: 1,664 sqft
- Finished area above ground: 1,664
- Finished area below ground: 0
Property
Parking
- Total spaces: 1
- Parking features: Detached Garage, Driveway
- Garage spaces: 1
- Has uncovered spaces: Yes
Features
- Levels: One
Lot
- Size: 1 Acres
Details
- Parcel number: 0670000015.00
- Horses can be raised: Yes
Construction
Type & style
- Home type: SingleFamily
- Property subtype: Single Family Residence
Materials
- Vinyl Siding
- Foundation: Other
- Roof: Shingle
Condition
- Year built: 2023
Utilities & green energy
- Sewer: Septic Tank
- Water: Public
Community & HOA
Community
- Subdivision: Rural
HOA
- Has HOA: No
Location
- Region: London
Financial & listing details
- Price per square foot: $135/sqft
- Tax assessed value: $116,800
- Annual tax amount: $562
- Date on market: 7/10/2026
Estimated market value
$221,600
$211,000 - $233,000
$1,729/mo
Price history
| Date | Event | Price |
|---|---|---|
| 7/10/2026 | Price change | $225,000-10%$135/sqft |
Source:  Imagine MLS #26001712 Report a problem Imagine MLS #26001712 Report a problem | ||
| 4/19/2026 | Price change | $250,000-15.3%$150/sqft |
Source: Imagine MLS #26001712 Report a problem | ||
| 3/25/2026 | Price change | $295,000-4.8%$177/sqft |
Source: Imagine MLS #26001712 Report a problem | ||
| 1/24/2026 | Listed for sale | $309,900+416.5%$186/sqft |
Source: Imagine MLS #26001712 Report a problem | ||
| 5/20/2024 | Listing removed | -- |
Source: Imagine MLS #24005100 Report a problem | ||
| 3/20/2024 | Price change | $60,000-50%$36/sqft |
Source: Imagine MLS #24005100 Report a problem | ||
| 12/13/2023 | Listed for sale | $120,000+144.9%$72/sqft |
Source: Imagine MLS #23023585 Report a problem | ||
| 1/23/2023 | Sold | $49,000$29/sqft |
Source: Public Record Report a problem | ||
Public tax history
| Year | Property taxes | Tax assessment |
|---|---|---|
| 2025 | $562 +3266.2% | $116,800 +5740% |
| 2024 | $17 | $2,000 |
Find assessor info on the county website
Monthly payment
Est. payment
Payment breakdown
Explore the cost of this home by adjusting the details. Changes won't be saved.Climate risks
Neighborhood: 40741
Nearby schools
Schools provided by the listing agent
- Elementary: Bush
- Middle: North Laurel
- High: North Laurel
Source: Imagine MLS. This data may not be complete. We recommend contacting the local school district to confirm school assignments for this home.
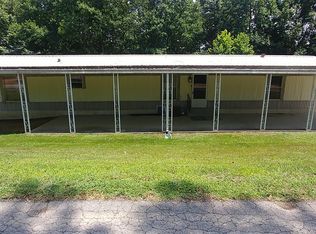
Similar homes
- $214,9003 bd2 ba1.4k sqft5783-5701 Slate Lick Rd, London, KY 40741For Sale

 MLS ID #26023668, Nichole Bingham, CENTURY 21 Advantage Realty. Imagine MLS
 - $270,0003 bd2 ba1.6k sqft403 Aspen Dr, London, KY 40741For Sale
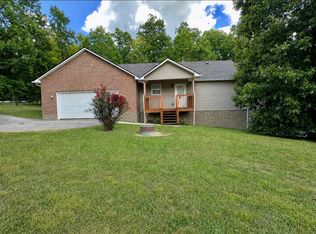 MLS ID #25501222, Keith Bingham, COLOR Real Estate. Imagine MLS
 - $229,9003 bd2 ba1.2k sqft69 Whispering Oaks Ln, London, KY 40741For Sale
 MLS ID #26018254, Rebekah Bowling, Reliance One Realty. Imagine MLS
 - $249,0003 bd2 ba1.3k sqft605 Walnut Dr, London, KY 40741For Sale
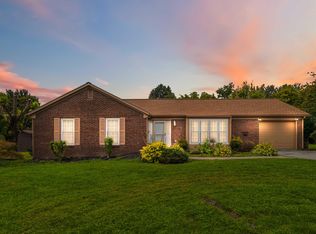 MLS ID #26021493, Barbara Flannery, USA Realty. Imagine MLS
 - $229,0003 bd2 ba1.2k sqft76 Whispering Oaks Ln, London, KY 40744For SaleMLS ID #26018186, Heather Martinez, Shawn Rogers Realty, Inc. Imagine MLS
- $238,0003 bd2 ba1.3k sqft366 Meadowbrook Rd, London, KY 40744For SaleMLS ID #26023995, Jaclyn Roark, WEICHERT REALTORS - Ford Brothers. Imagine MLS
- $195,0004 bd2 ba1.9k sqft15 Renee Ln, London, KY 40744For SaleMLS ID #26019497, Jill R Sizemore, WEICHERT REALTORS - Ford Brothers. Imagine MLS
- $259,0003 bd3 ba1.6k sqft132 Derby Dr, London, KY 40744For SaleMLS ID #26014389, Michella Tuttle, CENTURY 21 Advantage Realty. Imagine MLS
- $280,0004 bd3 ba2k sqft103 Boreing Dr, London, KY 40741For SaleMLS ID #26014818, Bob Sophiea, eXp Realty, LLC. Imagine MLS
- $199,9003 bd1 ba1.1k sqft52 Homestead Ln, London, KY 40741For SaleMLS ID #26020861, Jamie Sizemore, RE/MAX LakeTime Realty London. Imagine MLS
- $220,0003 bd2 ba1.5k sqft354 Campbell Rd, Corbin, KY 40701For SaleMLS ID #26019658, Chris McHargue, Huddleston Real Estate. Imagine MLS
- $257,0003 bd2 ba1.4k sqft97 Boone Trl, London, KY 40744For SaleMLS ID #26009133, Jaclyn Roark, WEICHERT REALTORS - Ford Brothers. Imagine MLS
- $289,9003 bd2 ba1.6k sqft98 Walker Ln, London, KY 40744For SaleMLS ID #26024937, Tim E Smith, Sallie Davidson, Realtors. Imagine MLS
- $299,9003 bd2 ba1.4k sqft22 Taylor Rd, London, KY 40741For SaleMLS ID #26013050, Steven G King, CENTURY 21 Advantage Realty. Imagine MLS
- $299,9003 bd3 ba1.8k sqft1301 Sasser School Rd, London, KY 40744For SaleMLS ID #26023760, Patty Taylor, Sallie Davidson, Realtors. Imagine MLS
- $220,0003 bd1 ba1.7k sqft4656 State Highway 1304, Hinkle, KY 40953For SaleMLS ID #26015522, Megan Stanaford, Black Diamond Realty. Imagine MLS
- $215,0003 bd1 ba953 sqft1227 Fount Hubbard Rd, London, KY 40741For SaleMLS ID #26016786, Shawn J Fisher, WEICHERT REALTORS - Ford Brothers. Imagine MLS
- $329,0003 bd2 ba1.8k sqft451 Madison Cir, London, KY 40741For SaleMLS ID #26023624, Darren J Brown, Reliance One Realty. Imagine MLS
