Skip main navigation
For sale
  • Price cut: $10K (8/3)
    $365,000

    111 Sydney Ln, Chelsea, AL 35043

    4beds
    2,310sqft
    : 
    $2,148/mo
    Get pre-qualified
    Single Family Residence
    Built in 2005
    0.49 Acres Lot
    $362,600 Zestimate®
    $158/sqft
    $-- HOA

    What's special

    Fresh interior paintBrand-new carpetThree additional bedroomsFormal dining roomWalk-in attic storageOversized flat backyard
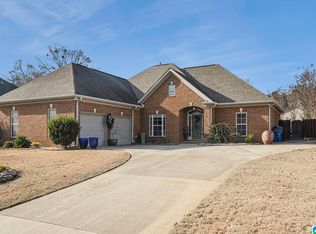
    Welcome home to this well-maintained 4BR/2.5BA home in the heart of Chelsea! Fresh interior paint and brand-new carpet make it move-in ready, while the oversized, flat backyard is one of the largest you’ll find—perfect for kids, pets, entertaining, or simply enjoying the outdoors. The main level features a formal dining room, spacious living room, functional kitchen with tile countertops, and a private primary suite with his & hers closets and a walk-in closet. Upstairs offers three additional bedrooms, a full bath, and walk-in attic storage. A 2-car garage provides plenty of parking and storage. Built in 2005, this home offers a great layout for growing families or first-time buyers. Conveniently located just minutes from Hwy 11 with quick access to both Hwy 280 and I-65. Zoned for highly desired Forest Oaks Elementary, Chelsea Middle, and Chelsea High School, making this an outstanding place to call home.
    42 days
    |
    829
    |
    58
    |

    Likely to sell faster than

    Zillow last checked:

    Listing updated:

    Listed by:

    Bryant Turner 251-243-5259,

    ARC Realty 280

    Source: GALMLS,MLS#: 21458582MLS Logo

      Facts & features

      Interior

      Bedrooms & bathrooms
      • Bedrooms: 4
      • Bathrooms: 3
      • Full bathrooms: 2
      • 1/2 bathrooms: 1
      Rooms
      • Room types: Bedroom, Dining Room, Bathroom, Half Bath (ROOM), Kitchen, Master Bathroom, Master Bedroom
      Primary bedroom
      • Level: First
      Bedroom 1
      • Level: Second
      Bedroom 2
      • Level: Second
      Bedroom 3
      • Level: Second
      Primary bathroom
      • Level: First
      Bathroom 1
      • Level: First
      Dining room
      • Level: First
      Kitchen
      • Features: Stone Counters, Eat-in Kitchen, Pantry
      • Level: First
      Living room
      • Level: First
      Basement
      • Area: 0
      Heating
      • Central, Dual Systems (HEAT), Electric
      Cooling
      • Central Air
      Appliances
      • Included: Dishwasher, Electric Oven, Self Cleaning Oven, Stove-Electric, Gas Water Heater
      • Laundry: Electric Dryer Hookup, Washer Hookup, Main Level, Laundry Room, Laundry (ROOM), Yes
      Features
      • None, High Ceilings, Soaking Tub, Separate Shower, Tub/Shower Combo
      • Flooring: Carpet, Hardwood
      • Basement: Crawl Space
      • Attic: Walk-In,Yes
      • Number of fireplaces: 1
      • Fireplace features: Insert, Family Room, Gas
      Interior area
      • Total interior livable area: 2,310 sqft
      • Finished area above ground: 2,310
      • Finished area below ground: 0
      Video & virtual tour

      Property

      Parking
      • Total spaces: 2
      • Parking features: Parking (MLVL), Garage Faces Side
      • Garage spaces: 2
      Features
      • Levels: One and One Half
      • Stories: 1.5
      • Patio & porch: Open (PATIO), Patio, Porch
      • Pool features: None
      • Has spa: Yes
      • Spa features: Bath
      • Fencing: Fenced
      • Has view: Yes
      • View description: None
      • Waterfront features: No
      Lot
      • Size: 0.49 Acres
      • Features: Subdivision
      Details
      • Parcel number: 141010000044.000
      • Special conditions: N/A

      Construction

      Type & style
      • Home type: SingleFamily
      • Property subtype: Single Family Residence
      Materials
      • 3 Sides Brick, Vinyl Siding
      Condition
      • Year built: 2005

      Utilities & green energy

      • Sewer: Septic Tank
      • Water: Public
      • Utilities for property: Underground Utilities

      Community & HOA

      Community
      • Features: Street Lights
      • Subdivision: Sydneys Place
      Location
      • Region: Chelsea

      Financial & listing details

      • Price per square foot: $158/sqft
      • Tax assessed value: $348,300
      • Annual tax amount: $1,492
      • Price range: $365K - $365K
      • Date on market: 7/10/2026

        Estimated market value

        $362,600

        $344,000 - $381,000

        $2,268/mo

        Price history

        DateEventPrice
        8/3/2026Price change$365,000-2.7%$158/sqft
        Source: GALMLS #21458582 Report a problem
        7/10/2026Listed for sale$375,000+51.8%$162/sqft
        Source: GALMLS #21458582 Report a problem
        5/7/2021Sold$247,000+8.6%$107/sqft
        Source: Public Record Report a problem
        6/24/2017Listing removed$1,749$1/sqft
        Source: E21 Realty #784615 Report a problem
        6/15/2017Price change$1,749-2.8%$1/sqft
        Source: E21Rentals / PMG Report a problem
        5/16/2017Listed for rent$1,799+12.5%$1/sqft
        Source: E21Rentals / PMG Report a problem
        7/27/2015Listing removed$1,599$1/sqft
        Source: E21Rentals / PMG Report a problem
        7/26/2015Price change$1,599-0.1%$1/sqft
        Source: E21Rentals / PMG Report a problem
        7/17/2015Listed for rent$1,600$1/sqft
        Source: E21Rentals / PMG Report a problem
        1/24/2006Sold$227,500$98/sqft
        Source: Public Record Report a problem

        Public tax history

        YearProperty taxesTax assessment
        2025$1,492 +1.1%$34,840 +1%
        2024$1,476 +3.5%$34,480 +3.4%
        2023$1,426 +15.6%$33,340 +15.1%
        2022$1,233 +13.4%$28,960 +12.9%
        2021$1,087 +2.9%$25,640 +2.8%
        2020$1,056 +2%$24,940 +2%
        2019$1,035 $24,460 +3.1%
        2017$1,035 +6.4%$23,720 +4.5%
        2015$973 +4%$22,700 +2.3%
        2014$935 +2.4%$22,180 +2.3%
        2013$913 -0.8%$21,680 -0.7%
        2012$920 +4.2%$21,840 +4%
        2011$883 -6.3%$21,000 -6.1%
        2010$943 -3.9%$22,360 -3.7%
        2009$981 -0.5%$23,220 -0.5%
        2007$986 $23,340
        Find assessor info on the county website

        Monthly payment

        Est. payment

        Payment breakdown

        Explore the cost of this home by adjusting the details. Changes won't be saved.
        All calculations are estimates and provided by Zillow, Inc. for informational purposes only. Actual amounts may vary.
        HOA fees may include property taxes on listings classified as Co-Ops. Contact the listing agent and/or owner for fee details.
        See how much you could borrow to make a competitive offer.

        Climate risks

        Neighborhood: 35043

        Getting around

        6 / 100
        Car-Dependent
        20 / 100
        Somewhat Bikeable

        Nearby schools

        GreatSchools rating
        Schools provided by the listing agent
        • Elementary: Forest Oaks
        • Middle: Chelsea
        • High: Chelsea

        Source: GALMLS. This data may not be complete. We recommend contacting the local school district to confirm school assignments for this home.

        A local agent can set up tours, give advice and negotiate with sellers.

        A local lender can help you make sure your offer is ready when you are.

        Browse local experts

        Similar homes