Experience the perfect blend of upscale design and everyday ease in this beautifully updated 3-bedroom, 3-bath home offering main-level living set on 5.3 acres. This home boasts of refinished hardwood floors throughout, along with a true showpiece chef's kitchen, featuring Bosch and KitchenAid appliances, a striking tile backsplash, custom cabinetry with under-cabinet and floor LED lighting, and a 10' waterfall quartzite island. It opens seamlessly to the living room, where a gas fireplace with a soapstone hearth and custom recessed built-in shelving set the stage for sophisticated gatherings. The spacious primary suite includes a serene retreat with an adjoining sunroom, rich hardwood ceilings that add warmth and character, a generous walk-in closet, and a separate private laundry room for ultimate convenience. The spa-inspired primary bathroom has a Jacuzzi tub, dual-head tiled shower, double vessel-sink vanity, custom cabinetry, and granite counters. Two additional well-appointed bedrooms complete the main living level, one of which features its own private full bath, while the other enjoys access to a beautifully updated hall bath. Enjoy morning coffee on the covered front porch or step out from the living room to the covered deck enhanced by exposed timber frame beams and posts and finished with striking hardwood-planked ceiling, overlooking the fenced backyard and wooded acreage. The expansive lower level is complete with two drive-under garages and walk-out access that's ready for your personal finishes, offering endless possibilities for expansion. Set on 5.3 private acres, this property balances open, fenced space with a tranquil wooded backdrop, delivering both convenience and seclusion.
(Buyers/Buyers Agents to Confirm All Information)
Sold for $770,000
$770,000
111 Tall Pines Ln, Johnson City, TN 37601
3beds
2,500sqft
Single Family Residence, Residential
Built in 1988
5.3 Acres Lot
$801,300 Zestimate®
$308/sqft
$2,320 Estimated rent
Home value
$801,300
Estimated sales range
Not available
$2,320/mo
Zestimate® history
Owner options
List your home for rent
$2,320/mo
Rent Zestimate®
Find your next renter with Zillow Rental Manager. Plus, with online applications, you can quickly screen prospective tenants – for free.
$2,320/mo
Rent Zestimate®
Refinance and save
$4,502/mo
Est. payment
Refinancing to a lower rate could help reduce your monthly payments and save thousands over the life of the loan.
$4,502/mo
Est. payment
Explore your selling options
Work with a Zillow partner agent
Leverage their expertise and Zillow's premium Showcase listings to get your home seen by more buyers.
Get startedList with your own agent
Get your home in front of millions of buyers by listing it on Zillow.
Learn how to do itSell it yourself
Take full control of how buyers see your home on Zillow by listing For Sale by Owner (FSBO).
List your homeWhat's special
Gas fireplaceRefinished hardwood floorsWooded acreagePrivate laundry roomFenced backyardCovered front porchSerene retreat
Zillow last checked:
Listing updated:
Listed by:
Melissa Hall 423-505-1793,
The Addington Agency Bristol
Bought with:
Brad Workman, 288290
REMAX Checkmate, Inc. Realtors
Cherie Doyle, 328596
REMAX Checkmate, Inc. Realtors
Source: TVRMLS,MLS#: 9985016
Facts & features
Interior
Bedrooms & bathrooms
- Bedrooms: 3
- Bathrooms: 3
- Full bathrooms: 3
Primary bedroom
- Level: First
Bedroom 2
- Level: First
Bedroom 3
- Level: First
Bathroom 1
- Level: First
Bathroom 2
- Level: First
Bathroom 3
- Level: First
Dining room
- Level: First
Kitchen
- Level: First
Living room
- Level: First
Heating
- Electric, Fireplace(s), Heat Pump, Propane
Cooling
- Ceiling Fan(s), Heat Pump, Zoned
Appliances
- Included: Convection Oven, Cooktop, Dishwasher, Microwave, Refrigerator
- Laundry: Electric Dryer Hookup, Washer Hookup
Features
- 2+ Person Tub, Built-in Features, Kitchen Island, Open Floorplan, Remodeled, Rough in Bath, Solid Surface Counters, Walk-In Closet(s)
- Flooring: Hardwood, Tile
- Windows: Double Pane Windows, Insulated Windows, Skylight(s)
- Basement: Block,Concrete,Exterior Entry,Full,Garage Door,Heated,Unfinished,Walk-Out Access
- Number of fireplaces: 1
- Fireplace features: Gas Log, Living Room
Interior area
- Total structure area: 5,000
- Total interior livable area: 2,500 sqft
- Finished area below ground: 0
Property
Parking
- Total spaces: 4
- Parking features: Driveway, Asphalt, Attached, Garage Door Opener, Parking Pad
- Attached garage spaces: 4
- Has uncovered spaces: Yes
Features
- Levels: One
- Stories: 1
- Patio & porch: Back, Covered, Deck, Front Porch
- Fencing: Back Yard
Lot
- Size: 5.3 Acres
- Topography: Level, Part Wooded, Sloped
Details
- Parcel number: 055f A 052.02
- Zoning: Residential
Construction
Type & style
- Home type: SingleFamily
- Architectural style: Craftsman,Ranch
- Property subtype: Single Family Residence, Residential
Materials
- Brick, Stone
- Roof: Shingle
Condition
- Updated/Remodeled,Above Average
- New construction: No
- Year built: 1988
Utilities & green energy
- Sewer: Septic Tank
- Water: Public
Community & HOA
Community
- Security: Smoke Detector(s)
- Subdivision: Not In Subdivision
HOA
- Has HOA: No
- Amenities included: Landscaping
Location
- Region: Johnson City
Financial & listing details
- Price per square foot: $308/sqft
- Tax assessed value: $406,800
- Annual tax amount: $2,217
- Date on market: 8/27/2025
- Listing terms: Cash,Conventional,FHA,VA Loan
Price history
| Date | Event | Price |
|---|---|---|
| 10/3/2025 | Sold | $770,000-3.6%$308/sqft |
Source: TVRMLS #9985016 Report a problem | ||
| 9/5/2025 | Pending sale | $799,000$320/sqft |
Source: TVRMLS #9985016 Report a problem | ||
| 8/27/2025 | Listed for sale | $799,000+26.8%$320/sqft |
Source: TVRMLS #9985016 Report a problem | ||
| 8/19/2022 | Sold | $630,000+0.8%$252/sqft |
Source: TVRMLS #9939647 Report a problem | ||
| 6/23/2022 | Contingent | $625,000$250/sqft |
Source: TVRMLS #9939647 Report a problem | ||
| 6/22/2022 | Listed for sale | $625,000+98.4%$250/sqft |
Source: TVRMLS #9939647 Report a problem | ||
| 5/24/2017 | Sold | $315,000-6.8%$126/sqft |
Source: TVRMLS #390727 Report a problem | ||
| 4/25/2017 | Listed for sale | $338,000$135/sqft |
Source: RE/MAX Checkmate Inc Realtors #390727 Report a problem | ||
Public tax history
| Year | Property taxes | Tax assessment |
|---|---|---|
| 2025 | $2,217 | $101,700 |
| 2024 | $2,217 | $101,700 |
| 2023 | $2,217 +7.4% | $101,700 |
| 2022 | $2,065 | $101,700 +1.3% |
| 2021 | -- | $100,375 +36% |
| 2020 | $1,823 | $73,800 |
| 2019 | $1,823 | $73,800 |
| 2018 | $1,823 +14.9% | $73,800 +14.9% |
| 2017 | $1,586 +0.8% | $64,225 |
| 2016 | $1,574 +0% | $64,225 |
| 2015 | $1,574 +2.8% | $64,225 +2.8% |
| 2014 | $1,531 +5.1% | $62,500 0% |
| 2013 | $1,457 +8.4% | $62,515 |
| 2012 | $1,344 -0.1% | $62,515 |
| 2011 | $1,346 -5.6% | $62,515 |
| 2010 | $1,425 +19.2% | $62,515 +19.2% |
| 2009 | $1,195 +2.7% | $52,426 |
| 2008 | $1,164 +5.7% | $52,426 |
| 2007 | $1,101 | $52,426 |
| 2006 | $1,101 -26.2% | $52,426 -10.1% |
| 2005 | $1,493 +12.2% | $58,304 +12.2% |
| 2004 | $1,330 +15.3% | $51,959 |
| 2002 | $1,153 | $51,959 +19.5% |
| 2001 | -- | $43,490 -75% |
| 2000 | -- | $173,959 |
Find assessor info on the county website
Neighborhood: Pine Crest
Nearby homes
- $499,9003 bd2 ba2.1k sqft117 Tall Pines Ln, Johnson City, TN 37601Off Market
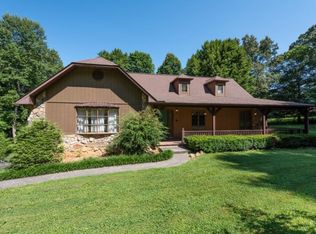
- $258,500-- bd2 ba1.5k sqft252 Shenandoah Dr, Johnson City, TN 37601Off Market
- $379,000-- bd2 ba1.7k sqft114 Tall Pines Ln, Johnson City, TN 37601Off Market
- $220,000-- bd1 ba1k sqft256 Shenandoah Dr, Johnson City, TN 37601Sold
- $247,100-- bd1 ba1.5k sqft246 Shenandoah Dr, Johnson City, TN 37601Off Market
- $9,200-- bd-- ba-- sqft246 Shenandoah Dr, Johnson city, TN 37601Off Market
- $316,600-- bd2 ba1.4k sqft236 Shenandoah Dr, Johnson City, TN 37601Off Market
- $242,700-- bd1 ba1k sqft260 Shenandoah Dr, Johnson City, TN 37601Off Market
Nearby schools
GreatSchools rating
- 8/10Happy Valley Elementary SchoolGrades: PK-4Distance: 1.8 mi
- 7/10Happy Valley Middle SchoolGrades: 5-8Distance: 1.9 mi
- 4/10Happy Valley High SchoolGrades: 9-12Distance: 2.1 mi
Schools provided by the listing agent
- Elementary: Happy Valley
- Middle: Happy Valley
- High: Happy Valley
Source: TVRMLS. This data may not be complete. We recommend contacting the local school district to confirm school assignments for this home.


Get pre-qualified for a loan
At Zillow Home Loans, we can pre-qualify you in as little as 5 minutes with no impact to your credit score.An equal housing lender. NMLS #10287.
- Tennessee
- Carter County
- Johnson City
- 37601
- Pine Crest
- 111 Tall Pines Ln
Nearby cities
Nearby neighborhoods
Nearby zip codes
Other Johnson City Topics
