Welcome Home! Is exactly how you will feel when you open the large, west facing doors of this beautiful 2023 built home. Thoughtfully designed to be peaceful, balanced and comfortable. Combing the exterior's natural beauty in perfect harmony with the interior. The open floor plan is perfect for entertaining and flows nicely throughout. Follow your curiosity through the glass doors and find yourself on a huge breeze way covered porch or stroll out to your deck for some sunshine and watch the deer dance across your backyard. Back inside, as you meander across dark Hickory floors step into your large kitchen with plenty of counter space, cabinets and island, to cook up a storm, and/or visit with your guest as you prep for a gathering. The bedrooms all have ample space, plenty of room for family or guest. And wait until you see the walk-in closet in the master! On the lower level, it's time to play! In the movie area, a huge screen is installed to gather and watch your favorite game or a movie. There is also a separate workout room, an office, a full bath, storage room, bedroom and one other room to use as you choose. Within the space the current owner has a pool table and side furniture and games. There is even plumbing in the bonus rooms if you wanted to create a kitchenette. No worries about getting everything in the lower level, as you have double doors to the lower patio, that lead to the back yard and down to the river side cove (you are allowed to have a floating dock) and fire pit area. While down there, jump into your kayak and head out to one of your 2 moorings where you may have a larger boat? Or just anchor down and/or float on the river. Emory River, approximately 46 miles of waterway, is adjacent to the Watts Bar Channel, which is an intercoastal water way. Come see for yourself all this home has to offer before it's too late!
Closed
$805,000
111 Tanger Ct, Harriman, TN 37748
4beds
3,632sqft
Single Family Residence, Residential
Built in 2023
0.62 Acres Lot
$830,400 Zestimate®
$222/sqft
$3,916 Estimated rent
Home value
$830,400
$789,000 - $872,000
$3,916/mo
Zestimate® history
Owner options
List your home for rent
$3,916/mo
Rent Zestimate®
Find your next renter with Zillow Rental Manager. Plus, with online applications, you can quickly screen prospective tenants – for free.
$3,916/mo
Rent Zestimate®
Refinance and save
$5,218/mo
Est. payment
Refinancing to a lower rate could help reduce your monthly payments and save thousands over the life of the loan.
$5,218/mo
Est. payment
Explore your selling options
Work with a Zillow partner agent
Leverage their expertise and Zillow's premium Showcase listings to get your home seen by more buyers.
Get startedList with your own agent
Get your home in front of millions of buyers by listing it on Zillow.
Learn how to do itSell it yourself
Take full control of how buyers see your home on Zillow by listing For Sale by Owner (FSBO).
List your homeWhat's special
Zillow last checked:
Listing updated:
Listed by:
Laurie O'Shea 865-966-5005,
Keller Williams West Knoxville
Bought with:
Robert Giltnane, 265962
Sail Away Homes & Land
Source: RealTracs MLS as distributed by MLS GRID,MLS#: 3122297
Facts & features
Interior
Bedrooms & bathrooms
- Bedrooms: 4
- Bathrooms: 4
- Full bathrooms: 3
- 1/2 bathrooms: 1
Bedroom 1
- Features: Walk-In Closet(s)
- Level: Walk-In Closet(s)
Other
- Features: Office
- Level: Office
Other
- Features: Utility Room
- Level: Utility Room
Heating
- Central, Electric, Heat Pump, Zoned, Other
Cooling
- Central Air, Ceiling Fan(s), Other
Appliances
- Included: Dishwasher, Dryer, Microwave, Range, Refrigerator, Oven, Washer
- Laundry: Washer Hookup, Electric Dryer Hookup
Features
- Walk-In Closet(s), Ceiling Fan(s), Kitchen Island
- Flooring: Carpet, Wood, Tile
- Basement: Finished,Exterior Entry
- Has fireplace: No
Interior area
- Total structure area: 3,632
- Total interior livable area: 3,632 sqft
- Finished area above ground: 1,816
- Finished area below ground: 1,816
Property
Parking
- Total spaces: 2
- Parking features: Garage Door Opener
- Garage spaces: 2
Features
- Levels: Two
- Patio & porch: Deck, Patio, Porch, Covered
- On waterfront: Yes
- Waterfront features: River Front
Lot
- Size: 0.62 Acres
- Dimensions: 139 x 46.23 x 53.16 x 70.95
- Features: Other, Cul-De-Sac, Wooded
- Topography: Other,Cul-De-Sac,Wooded
Details
- Parcel number: 027L B 02600 000
- Special conditions: Standard
Construction
Type & style
- Home type: SingleFamily
- Architectural style: Contemporary
- Property subtype: Single Family Residence, Residential
Materials
- Frame, Other
Condition
- New construction: No
- Year built: 2023
Utilities & green energy
- Sewer: Other
- Water: Public
- Utilities for property: Electricity Available, Water Available
Green energy
- Energy efficient items: Windows, Doors
Community & HOA
Community
- Security: Security System, Smoke Detector(s)
- Subdivision: Swan Harbour
HOA
- Has HOA: Yes
- Services included: Maintenance Grounds
- HOA fee: $450 annually
Location
- Region: Harriman
Financial & listing details
- Price per square foot: $222/sqft
- Tax assessed value: $20,000
- Annual tax amount: $3,430
- Date on market: 10/3/2025
- Electric utility on property: Yes
Price history
| Date | Event | Price |
|---|---|---|
| 2/4/2026 | Sold | $805,000-5.8%$222/sqft |
Source:  RealTracs MLS as distributed by MLS GRID #3122297 Report a problem RealTracs MLS as distributed by MLS GRID #3122297 Report a problem | ||
| 12/24/2025 | Pending sale | $855,000$235/sqft |
Source:  East Tennessee Realtors #1317550 Report a problem East Tennessee Realtors #1317550 Report a problem | ||
| 10/4/2025 | Listed for sale | $855,000$235/sqft |
Source: East Tennessee Realtors #1317550 Report a problem | ||
| 10/3/2025 | Listing removed | $855,000$235/sqft |
Source: East Tennessee Realtors #1309651 Report a problem | ||
| 8/21/2025 | Price change | $855,000-2.3%$235/sqft |
Source: East Tennessee Realtors #1309651 Report a problem | ||
| 7/24/2025 | Listed for sale | $875,000+2768.9%$241/sqft |
Source: East Tennessee Realtors #1309651 Report a problem | ||
| 6/17/2004 | Sold | $30,500$8/sqft |
Source: Agent Provided Report a problem | ||
Public tax history
| Year | Property taxes | Tax assessment |
|---|---|---|
| 2025 | $75 -55.4% | $5,000 -28.6% |
| 2024 | $168 | $7,000 |
| 2023 | $168 | $7,000 |
| 2022 | $168 -2.8% | $7,000 |
| 2021 | $173 0% | $7,000 |
| 2020 | $173 -27.2% | $7,000 -20.9% |
| 2019 | $238 +4.3% | $8,850 |
| 2018 | $228 0% | $8,850 |
| 2017 | $228 | $8,850 |
| 2016 | $228 | $8,850 |
| 2015 | $228 | $8,850 +14.2% |
| 2013 | $228 | $7,750 |
| 2011 | -- | $7,750 |
| 2010 | $170 | $7,750 -13.9% |
| 2009 | -- | $9,000 +16.1% |
| 2008 | $204 | $7,750 |
| 2007 | $204 +10.5% | $7,750 |
| 2006 | $184 | $7,750 |
| 2005 | $184 -18.1% | $7,750 |
| 2004 | $225 +158.3% | $7,750 +158.3% |
| 2003 | $87 | $3,000 |
| 2001 | -- | $3,000 -75% |
| 2000 | -- | $12,000 |
Find assessor info on the county website
Neighborhood: 37748
Nearby homes
- $49,9000.45 AcresTanger Ct, Harriman, TN 37748Lot/Land
- $--0.25 AcresLOT 6 Blue Heron Dr, Harriman, TN 37748Off Market

- $895,5000.62 AcresTanager Ct, Harriman, TN 37748Off Market
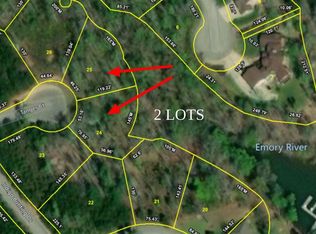
- $20,000-- bd-- ba-- sqftTanager Ct, Harriman, TN 37748Off Market
- $10,000-- bd-- ba-- sqftTanager Ct, Harriman, TN 37748Sold
- $683,0004 bd4 ba3k sqft405 Indigo Bunting Dr, Harriman, TN 37748Off Market
- $20,0004 bd4 ba2.9k sqft405 Indigo Bunting Dr, Harriman, TN 37748Off Market
- $29,5000.28 AcresLOT 5 Blue Heron Dr, Harriman, TN 37748Lot/Land
Nearby schools
GreatSchools rating
- 7/10Midtown Elementary SchoolGrades: PK-5Distance: 5.5 mi
- 6/10Harriman Middle SchoolGrades: 6-8Distance: 3.3 mi
- 5/10Harriman High SchoolGrades: 9-12Distance: 3.4 mi
Schools provided by the listing agent
- Elementary: Bowers Elementary
- Middle: Harriman Middle School
- High: Harriman High School
Source: RealTracs MLS as distributed by MLS GRID. This data may not be complete. We recommend contacting the local school district to confirm school assignments for this home.


Get pre-qualified for a loan
At Zillow Home Loans, we can pre-qualify you in as little as 5 minutes with no impact to your credit score.An equal housing lender. NMLS #10287.
- Tennessee
- Roane County
- Harriman
- 37748
- 111 Tanger Ct
Nearby cities
Nearby neighborhoods
Nearby zip codes
Other Harriman Topics
