They don't make them like this anymore! Custom Built in 1977 with custom cabinetry throughout, custom built-ins, and gorgeous wide plank wood flooring throughout. Beautiful sprawling RANCH home over basement with tons of upgraded features. This home has privacy that is hard to find in the city limits, with the home sitting on 1.28 acres. Located in the heart of Cartersville in the highly sought-after, Conyers Estates neighborhood. The home is over 2900 square feet on main level, plus a 1200+ daylight basement with entry (basement is framed and rough bathroom plumbing in place). This home offers ample room for both everyday living and for entertaining, with large rooms and a large outdoor patio with stream water feature and surrounded by well-maintained wooded area or enjoy the views from the comfort of the heated/cooled sunroom. Nestled within the top-rated Cartersville City School District and just a 3-minute ride to historic downtown Cartersville and 4.5 miles to I75. A large main suite with walk in closet, and 2 additional bedrooms and 2.5 baths there is plenty of room for expanding families or home offices. The expansive basement boasts an additional 1200+ square feet of usable square footage, offering even more room to expand, whether for a home theater, gym, additional bedrooms, room to entertain or could easily be finished and converted into a separate income producing property or in-Law suite. 2 car garage and additional 2 stall carport for a boat or RV. Located in a peaceful, established neighborhood, this "Quintessential Cartersville" home is your ideal forever home, providing comfort, style, and plenty of space for your family to grow. Don't miss your chance to own this exceptional, one-of-a-kind property-schedule a tour today!
Closed
$524,900
111 Tanglewood Dr, Cartersville, GA 30120
3beds
2,907sqft
Single Family Residence, Residential
Built in 1977
1.28 Acres Lot
$526,800 Zestimate®
$181/sqft
$2,511 Estimated rent
Home value
$526,800
$479,000 - $574,000
$2,511/mo
Zestimate® history
Owner options
List your home for rent
$2,511/mo
Rent Zestimate®
Find your next renter with Zillow Rental Manager. Plus, with online applications, you can quickly screen prospective tenants – for free.
$2,511/mo
Rent Zestimate®
Refinance and save
$3,209/mo
Est. payment
Refinancing to a lower rate could help reduce your monthly payments and save thousands over the life of the loan.
$3,209/mo
Est. payment
Explore your selling options
Work with a Zillow partner agent
Leverage their expertise and Zillow's premium Showcase listings to get your home seen by more buyers.
Get startedList with your own agent
Get your home in front of millions of buyers by listing it on Zillow.
Learn how to do itSell it yourself
Take full control of how buyers see your home on Zillow by listing For Sale by Owner (FSBO).
List your homeWhat's special
Custom built-insCustom cabinetry throughoutLarge rooms
Zillow last checked:
Listing updated:
Listed by:
Michelle Lawson,
Atlanta Communities 770-616-6348
Bought with:
David Roberts, 286738
The Roberts Realty Group
Source: FMLS GA,MLS#: 7705376
Facts & features
Interior
Bedrooms & bathrooms
- Bedrooms: 3
- Bathrooms: 3
- Full bathrooms: 2
- 1/2 bathrooms: 1
- Main level bathrooms: 2
- Main level bedrooms: 3
Rooms
- Room types: Attic, Basement, Dining Room, Family Room, Laundry, Master Bathroom, Other, Sun Room, Workshop
Primary bedroom
- Features: Master on Main
- Level: Master on Main
Bedroom
- Features: Master on Main
Primary bathroom
- Features: Double Vanity, Separate Tub/Shower, Soaking Tub
Dining room
- Features: Separate Dining Room
Kitchen
- Features: Breakfast Room, Cabinets Stain, Eat-in Kitchen, Other Surface Counters, Pantry Walk-In, Tile Counters, View to Family Room
Heating
- Central, Natural Gas
Cooling
- Ceiling Fan(s), Central Air, Heat Pump, Whole House Fan
Appliances
- Included: Dishwasher, Disposal, Electric Range, Electric Water Heater
- Laundry: Laundry Room, Main Level, Other
Features
- Beamed Ceilings, Bookcases, Crown Molding, Double Vanity, Dry Bar, Entrance Foyer, High Ceilings, High Speed Internet, Vaulted Ceiling(s), Walk-In Closet(s)
- Flooring: Ceramic Tile, Hardwood
- Windows: Storm Window(s), Window Treatments
- Basement: Bath/Stubbed,Daylight,Exterior Entry,Full,Unfinished,Walk-Out Access
- Attic: Pull Down Stairs
- Number of fireplaces: 1
- Fireplace features: Blower Fan, Brick, Family Room, Gas Log, Glass Doors
- Common walls with other units/homes: No Common Walls
Interior area
- Total structure area: 2,907
- Total interior livable area: 2,907 sqft
- Finished area above ground: 2,907
- Finished area below ground: 0
Property
Parking
- Total spaces: 4
- Parking features: Carport, Covered, Garage, Garage Door Opener, Garage Faces Side, Kitchen Level, RV Access/Parking
- Garage spaces: 2
- Carport spaces: 2
- Covered spaces: 4
Accessibility
- Accessibility features: None
Features
- Levels: One
- Stories: 1
- Patio & porch: Front Porch, Patio
- Exterior features: Lighting, Private Yard, Rain Gutters, No Dock
- Pool features: None
- Spa features: None
- Fencing: None
- Has view: Yes
- View description: Trees/Woods
- Waterfront features: None
- Body of water: None
Lot
- Size: 1.28 Acres
- Features: Back Yard, Front Yard, Landscaped, Level, Private, Wooded
Details
- Additional structures: Gazebo, Outbuilding, Pergola, Workshop
- Parcel number: C038 0001 006
- Other equipment: None
- Horse amenities: None
Construction
Type & style
- Home type: SingleFamily
- Architectural style: Ranch,Traditional
- Property subtype: Single Family Residence, Residential
Materials
- Blown-In Insulation, Brick 4 Sides
- Foundation: Concrete Perimeter
- Roof: Composition,Ridge Vents
Condition
- Resale
- New construction: No
- Year built: 1977
Utilities & green energy
- Electric: 220 Volts
- Sewer: Public Sewer
- Water: Public
- Utilities for property: Cable Available, Electricity Available, Natural Gas Available, Phone Available, Sewer Available, Underground Utilities, Water Available
Green energy
- Energy efficient items: Appliances, Water Heater
- Energy generation: None
Community & HOA
Community
- Features: Near Schools, Near Shopping, Near Trails/Greenway
- Security: Secured Garage/Parking, Security Lights, Smoke Detector(s)
- Subdivision: None
HOA
- Has HOA: No
Location
- Region: Cartersville
Financial & listing details
- Price per square foot: $181/sqft
- Tax assessed value: $398,683
- Annual tax amount: $2,820
- Date on market: 1/20/2026
- Cumulative days on market: 90 days
- Ownership: Fee Simple
- Electric utility on property: Yes
- Road surface type: Asphalt, Paved
Price history
| Date | Event | Price |
|---|---|---|
| 5/15/2026 | Sold | $524,900$181/sqft |
Source:  FMLS GA #7705376 Report a problem FMLS GA #7705376 Report a problem | ||
| 4/23/2026 | Pending sale | $524,900$181/sqft |
Source:  GAMLS #10673616 Report a problem GAMLS #10673616 Report a problem | ||
| 3/16/2026 | Price change | $524,900-4.5%$181/sqft |
Source: GAMLS #10673616 Report a problem | ||
| 3/2/2026 | Price change | $549,900-8.3%$189/sqft |
Source: GAMLS #10673616 Report a problem | ||
| 2/18/2026 | Price change | $599,900-2.4%$206/sqft |
Source: GAMLS #10673616 Report a problem | ||
| 2/9/2026 | Price change | $614,900-1.6%$212/sqft |
Source: GAMLS #10673616 Report a problem | ||
| 1/19/2026 | Listed for sale | $625,000$215/sqft |
Source: GAMLS #10673616 Report a problem | ||
| 1/1/2026 | Listing removed | $625,000$215/sqft |
Source: FMLS GA #7605488 Report a problem | ||
| 11/18/2025 | Price change | $625,000-3.7%$215/sqft |
Source: GAMLS #10553827 Report a problem | ||
| 10/1/2025 | Price change | $649,000-7.3%$223/sqft |
Source: GAMLS #10553827 Report a problem | ||
| 7/30/2025 | Price change | $699,900-17.6%$241/sqft |
Source: FMLS GA #7605488 Report a problem | ||
| 6/30/2025 | Listed for sale | $849,900$292/sqft |
Source: GAMLS #10553827 Report a problem | ||
Public tax history
| Year | Property taxes | Tax assessment |
|---|---|---|
| 2025 | $2,842 +0.8% | $159,473 +6.2% |
| 2024 | $2,820 +3.2% | $150,179 +0.9% |
| 2023 | $2,733 +16.7% | $148,903 +20.4% |
| 2022 | $2,343 +22.7% | $123,625 +18.2% |
| 2021 | $1,910 -17.3% | $104,572 +6.6% |
| 2020 | $2,310 -4.4% | $98,087 -1.1% |
| 2019 | $2,415 | $99,151 +2% |
| 2018 | $2,415 +2.8% | $97,226 +17.1% |
| 2017 | $2,349 +19.2% | $83,006 +3% |
| 2016 | $1,971 +2.3% | $80,560 |
| 2015 | $1,927 +3.5% | $80,560 +18.9% |
| 2014 | $1,862 +24.6% | $67,760 +3% |
| 2013 | $1,495 | $65,760 |
| 2012 | -- | -- |
| 2009 | -- | $73,280 |
| 2008 | -- | $73,280 +0% |
| 2007 | -- | $73,252 +1.6% |
| 2006 | -- | $72,084 +14.5% |
| 2005 | -- | $62,976 +4.1% |
| 2004 | -- | $60,508 +4.3% |
| 2003 | -- | $58,040 |
| 2002 | -- | $58,040 |
| 2001 | -- | $58,040 |
Find assessor info on the county website
Neighborhood: 30120
Nearby homes
- $90,000-- bd-- ba-- sqft109 Tanglewood Dr, Cartersville, GA 30120Sold
- $528,1004 bd3 ba2.8k sqft115 Maple Dr, Cartersville, GA 30120Off Market
- $555,0004 bd3 ba2.5k sqft322 Etowah Dr, Cartersville, GA 30120Sold
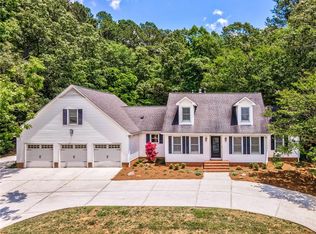
- $575,0006 bd5 ba4.2k sqft324 Etowah Dr, Cartersville, GA 30120Sold
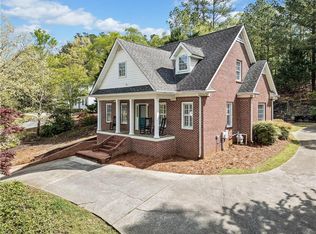
- $382,2003 bd2 ba1.9k sqft320 Etowah Dr, Cartersville, GA 30120Off Market
- $502,3004 bd2 ba3.2k sqft107 Tanglewood Dr, Cartersville, GA 30120Off Market
- $445,2004 bd3 ba2.1k sqft117 Maple Dr, Cartersville, GA 30120Off Market
- $427,4004 bd2 ba2.1k sqft106 Tanglewood Dr, Cartersville, GA 30120Off Market
Nearby schools
GreatSchools rating
- 7/10Cartersville Elementary SchoolGrades: 4-5Distance: 0.3 mi
- 7/10Cartersville Middle SchoolGrades: 6-8Distance: 1.1 mi
- 6/10Cartersville High SchoolGrades: 9-12Distance: 2 mi
Schools provided by the listing agent
- Elementary: Cartersville
- Middle: Cartersville
- High: Cartersville
Source: FMLS GA. This data may not be complete. We recommend contacting the local school district to confirm school assignments for this home.
Get a cash offer in 3 minutes
Find out how much your home could sell for in as little as 3 minutes with a no-obligation cash offer.
Estimated market value
$526,800
Get a cash offer in 3 minutes
Find out how much your home could sell for in as little as 3 minutes with a no-obligation cash offer.
Estimated market value
$526,800
- Georgia
- Bartow County
- Cartersville
- 30120
- 111 Tanglewood Dr
Nearby cities
Nearby zip codes
Other Cartersville Topics
