Welcome to 111 Terra Drive located in Villa Vista park. This cornet lot home offers lots of yard space and greenery. Open concept design of living room, dining room, kitchen and family room with vaulted ceilings and decorative wood beams makes the home feel so spacious. Sunken Family room has engineered hard wood floors and electric fireplace. Large eat-in kitchen comes fully equipped with appliances, kitchen island and plenty of cabinets. Dining room area is big enough for the holiday celebrations. Laundry room has convenient storage shelves and door to back deck for relaxing. Primary bedroom, with walk-in closet, will fit all your furniture and has en-suite with updated walk-in shower and double door linen closet. Two more bedrooms both with ample closets. Full bath has skylight and tub/shower. Storage shed for lawn tools. Four off-street parking spots. LOW TAXES! This park is 55+ community per park manager.
For sale
Price cut: $10K (9/3)
$65,000
111 Terra Dr, Valencia, PA 16059
3beds
1,680sqft
Manufactured Home, Single Family Residence
Built in 2003
435 Square Feet Lot
$70,200 Zestimate®
$39/sqft
$525/mo HOA
What's special
Electric fireplaceSunken family roomFour off-street parking spotsKitchen islandEngineered hardwood floorsDouble door linen closetLarge eat-in kitchen
- 78 days
- 296
- 20
Zillow last checked:
Listing updated:
Listed by:
Joy Foust 724-226-0700,
CZEKALSKI REAL ESTATE 724-226-0700
Source: WPMLS,MLS#: 1761078 Originating MLS: West Penn Multi-List
Originating MLS: West Penn Multi-ListFacts & features
Interior
Bedrooms & bathrooms
- Bedrooms: 3
- Bathrooms: 2
- Full bathrooms: 2
Primary bedroom
- Level: Main
- Dimensions: 13x16
Bedroom 2
- Level: Main
- Dimensions: 9x12
Bedroom 3
- Level: Main
- Dimensions: 10x10
Dining room
- Level: Main
- Dimensions: 13x10
Family room
- Level: Main
- Dimensions: 13x14
Kitchen
- Level: Main
- Dimensions: 19x13
Laundry
- Level: Main
- Dimensions: 7x5
Living room
- Level: Main
- Dimensions: 13x18
Heating
- Forced Air, Propane
Cooling
- Central Air
Appliances
- Included: Some Electric Appliances, Dryer, Dishwasher, Microwave, Refrigerator, Stove, Washer
Features
- Kitchen Island
- Flooring: Carpet, Hardwood, Vinyl
- Has basement: No
- Number of fireplaces: 1
- Fireplace features: Electric
Interior area
- Total structure area: 1,680
- Total interior livable area: 1,680 sqft
Property
Parking
- Total spaces: 4
- Parking features: Off Street
Features
- Levels: One
- Stories: 1
- Pool features: None
Lot
- Size: 435 Square Feet
Details
- Parcel number: 2302F90470044
Construction
Type & style
- Home type: MobileManufactured
- Architectural style: Ranch
- Property subtype: Manufactured Home, Single Family Residence
Materials
- Vinyl Siding
- Roof: Asphalt
Condition
- Resale
- Year built: 2003
Utilities & green energy
- Sewer: Public Sewer
- Water: Public
Community & HOA
Community
- Subdivision: Villa Vista Estates
HOA
- Has HOA: Yes
- HOA fee: $525 monthly
Location
- Region: Valencia
Financial & listing details
- Price per square foot: $39/sqft
- Tax assessed value: $5,300
- Annual tax amount: $797
- Date on market: 6/23/2026
Estimated market value
$70,200
$66,000 - $74,000
Not available
Price history
| Date | Event | Price |
|---|---|---|
| 9/3/2026 | Price change | $65,000-13.3%$39/sqft |
Source:  WPMLS #1761078 Report a problem WPMLS #1761078 Report a problem | ||
| 9/1/2026 | Listed for sale | $75,000$45/sqft |
Source: WPMLS #1761078 Report a problem | ||
| 7/17/2026 | Contingent | $75,000$45/sqft |
Source: WPMLS #1761078 Report a problem | ||
| 6/23/2026 | Listed for sale | $75,000+49.1%$45/sqft |
Source: WPMLS #1761078 Report a problem | ||
| 9/23/2014 | Sold | $50,300$30/sqft |
Source: WPMLS #1026975 Report a problem | ||
Public tax history
| Year | Property taxes | Tax assessment |
|---|---|---|
| 2025 | $793 +0.7% | $5,300 |
| 2024 | $788 +2.4% | $5,300 |
| 2023 | $769 +2.9% | $5,300 |
| 2022 | $747 | $5,300 |
| 2021 | $747 | $5,300 |
| 2020 | $747 +55% | $5,300 |
| 2019 | $482 -53.2% | $5,300 -28.6% |
| 2018 | $1,029 +249.8% | $7,424 |
| 2017 | $294 -9.1% | $7,424 |
| 2016 | $324 +115% | $7,424 |
| 2015 | $151 | $7,424 |
| 2014 | $151 | $7,424 |
| 2013 | $151 +5.1% | $7,424 |
| 2012 | $143 | $7,424 |
| 2011 | $143 | $7,424 |
| 2010 | $143 | $7,424 |
| 2009 | $143 +5% | $7,424 +33.3% |
| 2008 | $136 +442.2% | $5,568 +388% |
| 2006 | $25 -36.1% | $1,141 |
| 2002 | $39 +9.5% | $1,141 |
| 2000 | $36 +14.5% | $1,141 |
| 1999 | $31 | $1,141 |
Find assessor info on the county website
Monthly payment
Climate risks
Neighborhood: 16059
Nearby schools
Schools provided by the listing agent
- District: Mars Area
Source: WPMLS. This data may not be complete. We recommend contacting the local school district to confirm school assignments for this home.
Similar homes
- $51,5003 bd2 ba1.2k sqft130 Brook Ln, Valencia, PA 16059For Sale
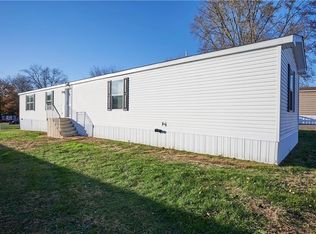 MLS ID #1757456, Erin Berg. WPMLS
 - $64,9993 bd2 ba1.5k sqft501 Harvard Cir, Freedom, PA 15042For Sale
 MLS ID #1771903, Sarah Mathews. WPMLS
 - $74,9003 bd1 ba1.5k sqft134 Morton Ave, Butler, PA 16001For Sale
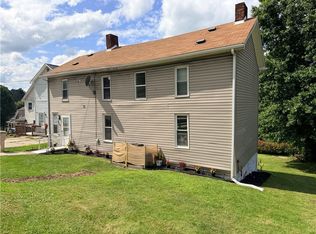 MLS ID #1772130, Tim Johns. WPMLS
 - $87,0003 bd2 ba1.4k sqft126 York Rd, Cranberry Township, PA 16066For Sale
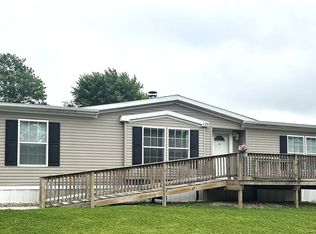 MLS ID #1772430, Joan Sorce. WPMLS
