Skip main navigation
Closed
  • $1,060,000

    111 Terrace Dr NE, Atlanta, GA 30305

    4beds
    2,500sqft
    Single Family Residence, Residential
    Built in 1935
    9,801 Square Feet Lot
    $1,048,300 Zestimate®
    $424/sqft
    $6,016 Estimated rent

    Home value

    $1,048,300

    $954,000 - $1.15M

    $6,016/mo

    Zestimate® history
    Loading
    Loading...

    Owner options

    List your home for rent

    $6,016/mo

    Rent Zestimate®

    Find your next renter with Zillow Rental Manager. Plus, with online applications, you can quickly screen prospective tenants – for free.

    Learn more

    $6,016/mo

    Rent Zestimate®

    Refinance and save

    $5,241/mo

    Est. payment

    Refinancing to a lower rate could help reduce your monthly payments and save thousands over the life of the loan.

    See today's rates

    $5,241/mo

    Est. payment

    Explore your selling options

    Work with a Zillow partner agent

    Leverage their expertise and Zillow's premium Showcase listings to get your home seen by more buyers.

    Get started

    List with your own agent

    Get your home in front of millions of buyers by listing it on Zillow.

    Learn how to do it

    Sell it yourself

    Take full control of how buyers see your home on Zillow by listing For Sale by Owner (FSBO).

    List your home

    What's special

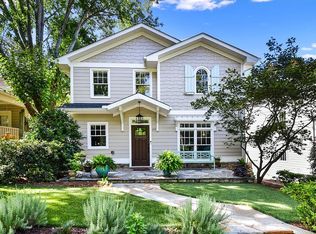
    Down to the studs/expanded 4 bedroom/3.5 bathroom renovation in sought after Peachtree Hills! The home was completely renovated in 2015 with additional renovations in 2020 and sits in highly walkable Peachtree Hills adjacent to the Beltline expansion. The main level features front porch entry, hardwood floors, large living/dining room with fire place, open renovated kitchen, renovated powder room, large laundry room with cabinetry/sink/built in desk space, custom built in book shelves in stairway, rear covered porch/outdoor living with fans, large primary suite, walk in primary closet, and primary bathroom with double white marble vanity, and walk in tile shower. The renovated kitchen includes white cabinetry, antiqued granite, huge island with ample space for 3 stools, stainless steel appliances, gas stove, farm sink, additional wet bar area with sink, subway tile backsplash, and pantry. Upstairs you find 2 guest bedrooms, linen closet, full bathroom with granite, and subway tile surround shower/bath. The daylight basement level provides the 4th bedroom/in law suite or flex space and includes a full bathroom, built in murphy bed and storage, kitchenette with refrigerator/sink/dishwasher, additional washer/dryer connection, and walkout to covered rear patio. Additional highlights are beautifully landscaped front and back yards, storage shed, off street parking with minimal step entry, flat ceilings, upgraded windows/doors, crown molding, storage closets, partially fenced rear yard, and herb garden area in side yard. Walk to Peachtree Hills shopping center, Publix, Starbucks, many restaurants including Treehouse and KR Steak Bar, E. Rivers Elementary, and Peachtree Hills park. Peachtree Hills is centrally located with access to the Peachtree Corridor, Lindbergh/Piedmont, 85, 400, Buckhead, Midtown, Buckhead/Atlanta schools, Garden Hills pool, and more.

    Zillow last checked:

    Listing updated:

    Listing Provided by:

    ETAN LEVINE,

    Keller Williams Realty Peachtree Rd.

    Bought with:

    Joey Dunaway, 404098

    Ansley Real Estate| Christie's International Real Estate

    Source: FMLS GA,MLS#: 7591351MLS Logo

    Facts & features

    Interior

    Bedrooms & bathrooms
    • Bedrooms: 4
    • Bathrooms: 4
    • Full bathrooms: 3
    • 1/2 bathrooms: 1
    • Main level bathrooms: 1
    • Main level bedrooms: 1
    Primary bedroom
    • Features: In-Law Floorplan, Master on Main
    • Level: In-Law Floorplan, Master on Main
    Bedroom
    • Features: In-Law Floorplan, Master on Main
    Primary bathroom
    • Features: Double Vanity, Shower Only
    Dining room
    • Features: Open Concept, Separate Dining Room
    Kitchen
    • Features: Breakfast Bar, Cabinets White, Kitchen Island, Pantry, Solid Surface Counters, Stone Counters, View to Family Room
    Heating
    • Central
    Cooling
    • Ceiling Fan(s), Central Air
    Appliances
    • Included: Dishwasher, Disposal, Gas Range, Range Hood, Refrigerator
    • Laundry: Laundry Room, Main Level, Sink
    Features
    • Bookcases, Crown Molding, Double Vanity, High Ceilings 9 ft Main, Walk-In Closet(s)
    • Flooring: Carpet, Hardwood, Tile
    • Windows: Double Pane Windows, Insulated Windows
    • Basement: Daylight,Exterior Entry,Finished,Finished Bath,Interior Entry
    • Number of fireplaces: 1
    • Fireplace features: Living Room
    • Common walls with other units/homes: No Common Walls
    Interior area
    • Total structure area: 2,500
    • Total interior livable area: 2,500 sqft

    Property

    Parking
    • Total spaces: 2
    • Parking features: Driveway, Kitchen Level, Level Driveway, Parking Pad
    • Has uncovered spaces: Yes
    Accessibility
    • Accessibility features: None
    Features
    • Levels: Three Or More
    • Patio & porch: Covered, Deck, Front Porch, Patio, Rear Porch
    • Exterior features: Garden, Private Yard, Storage
    • Pool features: None
    • Spa features: None
    • Fencing: Back Yard
    • Has view: Yes
    • View description: Neighborhood
    • Waterfront features: None
    • Body of water: None
    Lot
    • Size: 9,801 sqft
    • Dimensions: 34x198x38x208
    • Features: Back Yard, Front Yard, Landscaped, Level
    Details
    • Additional structures: Outbuilding
    • Parcel number: 17 010100150211
    • Other equipment: None
    • Horse amenities: None

    Construction

    Type & style
    • Home type: SingleFamily
    • Architectural style: Traditional
    • Property subtype: Single Family Residence, Residential
    Materials
    • Fiber Cement, Frame, HardiPlank Type
    • Foundation: Concrete Perimeter
    • Roof: Shingle
    Condition
    • Resale
    • New construction: No
    • Year built: 1935

    Utilities & green energy

    • Electric: 110 Volts, 220 Volts
    • Sewer: Public Sewer
    • Water: Public
    • Utilities for property: Cable Available, Electricity Available, Natural Gas Available, Phone Available, Sewer Available
    Green energy
    • Energy efficient items: None
    • Energy generation: None

    Community & neighborhood

    Security
    • Security features: Smoke Detector(s)
    Community
    • Community features: Near Beltline, Near Public Transport, Near Schools, Near Shopping, Near Trails/Greenway, Park, Playground, Pool, Restaurant, Sidewalks, Tennis Court(s)
    Location
    • Region: Atlanta
    • Subdivision: Peachtree Hills

    HOA & financial

    HOA
    • Has HOA: No

    Other

    Other facts
    • Road surface type: Asphalt, Paved

    Price history

    DateEventPrice
    7/7/2025Sold$1,060,000+1%$424/sqft
    Source: FMLS GA #7591351 Report a problem
    6/15/2025Pending sale$1,050,000$420/sqft
    Source: FMLS GA #7591351 Report a problem
    6/4/2025Listed for sale$1,050,000+393%$420/sqft
    Source: GAMLS #10536263 Report a problem
    11/21/2011Sold$213,000-13.1%$85/sqft
    Source: Public Record Report a problem
    10/15/2011Listed for sale$245,000-10.9%$98/sqft
    Source: Keller Williams Realty Buckhead #4284459 Report a problem
    8/29/2011Listing removed$275,000$110/sqft
    Source: Coldwell Banker Residential Brokerage - Buckhead #3071535 Report a problem
    4/21/2011Price change$275,000-8%$110/sqft
    Source: Coldwell Banker Residential Brokerage - Buckhead #2974839 Report a problem
    11/20/2010Listed for sale$299,000$120/sqft
    Source: NRT Atlanta #2974839 Report a problem

    Public tax history

    YearProperty taxesTax assessment
    2024$7,872 +35.6%$263,040
    2023$5,805 -19.4%$263,040 +7.5%
    2022$7,203 +12.1%$244,760 +14.5%
    2021$6,425 -26.5%$213,760 +1.2%
    2020$8,745 +25.4%$211,240 +1.8%
    2019$6,972 $207,520 +8.3%
    2018$6,972 $191,560 +19%
    2017$6,972 +12.8%$160,920
    2016$6,183 +14%$160,920
    2015$5,424 +83.4%$160,920 +65.3%
    2014$2,957 $97,360
    2013-- $97,360 +18.8%
    2012$2,360 $81,920
    2011-- $81,920
    2010$3,618 $81,920 -23.6%
    2009-- $107,240
    2008-- $107,240 0%
    2007-- $107,280 +5.5%
    2005-- $101,680

    Find assessor info on the county website

    Neighborhood: Peachtree Hills

    Nearby schools

    GreatSchools rating
    Schools provided by the listing agent
    • Elementary: E. Rivers
    • Middle: Willis A. Sutton
    • High: North Atlanta

    Source: FMLS GA. This data may not be complete. We recommend contacting the local school district to confirm school assignments for this home.

    Get a cash offer in 3 minutes
    Find out how much your home could sell for in as little as 3 minutes with a no-obligation cash offer.
    Estimated market value
    $1,048,300
    Get a cash offer in 3 minutes
    Find out how much your home could sell for in as little as 3 minutes with a no-obligation cash offer.
    Estimated market value
    $1,048,300