Skip main navigation
Off market
  • $290,600

    111 Thames Valley Dr, Easley, SC 29642

    4beds
    1,663sqft
    Single Family
    Built in 2018
    7,840 Square Feet Lot
    $290,600 Zestimate®
    $175/sqft
    $2,110 Estimated rent

    Home value

    $290,600

    $276,000 - $305,000

    $2,110/mo

    Zestimate® history
    Loading
    Loading...

    Owner options

    List your home for rent

    $2,110/mo

    Rent Zestimate®

    Find your next renter with Zillow Rental Manager. Plus, with online applications, you can quickly screen prospective tenants – for free.

    Learn more

    $2,110/mo

    Rent Zestimate®

    Refinance and save

    $1,701/mo

    Est. payment

    Refinancing to a lower rate could help reduce your monthly payments and save thousands over the life of the loan.

    See today's rates

    $1,701/mo

    Est. payment

    Explore your selling options

    Work with a Zillow partner agent

    Leverage their expertise and Zillow's premium Showcase listings to get your home seen by more buyers.

    Get started

    List with your own agent

    Get your home in front of millions of buyers by listing it on Zillow.

    Learn how to do it

    Sell it yourself

    Take full control of how buyers see your home on Zillow by listing For Sale by Owner (FSBO).

    List your home

    What's special

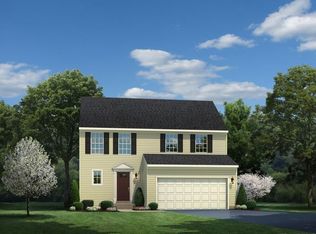
    Have you always dreamed of owning your home? STONEHURST PLANTATION can make your dream come true! This BRAND NEW community offers a lovely country setting with MOUNTAIN VIEWS while still keeping you close to convenient shopping, restaurants, and fun things to do! You'll enjoy a quaint neighborhood feel and peace of mind knowing you got the home you've always wanted at an AMAZING NEW HOME VALUE! The brand new BALLENGER is the perfect home for today's busy family! The OPEN CONCEPT floorplan creates a cozy feeling throughout the main level of the home and is specifically designed to make sure you never miss out on the action. A MUDROOM next to the 2 CAR GARAGE makes organization a snap, and leads you into your DREAMY GOURMET KITCHEN. An extra large WORKING ISLAND means whipping up a meal with your STAINLESS STEEL APPLIANCES and GRANITE COUNTERTOPS is a breeze. And during the warmer months, enjoy OUTDOOR LIVING on your COVERED PORCH! Upstairs there's even more to love. The OWNER'S SUITE is your own PRIVATE oasis with plenty of built in STORAGE in the form of a TWO JUMBO WALK IN CLOSETS. The OWNER'S BATH will quickly become your favorite spot to RELAX with an EXTRA LARGE SHOWER and DOUBLE BOWL SINK. The floorplan's flexibility is unsurpassed! Don't need 4 bedrooms? You can always choose an optional OPEN LOFT instead! This home includes Built-in Performance and Savings with our BuiltSmart Program, a whole-home approach to reducing your new home's environmental impact while providing the highest levels of performance and energy efficiency. Your home will be MORE COMFORTABLE and COST LESS every month, up to 30% less than standard new construction! Stop by the beautifully decorated model home at STONEHURST PLANTATION to learn more!

    This property is off market, which means it's not currently listed for sale or rent on Zillow. This may be different from what's available on other websites or public sources.

    Facts & features

    Interior

    Bedrooms & bathrooms
    • Bedrooms: 4
    • Bathrooms: 3
    • Full bathrooms: 2
    • 1/2 bathrooms: 1
    Heating
    • Forced air, Gas
    Cooling
    • Central
    Appliances
    • Included: Dishwasher, Garbage disposal, Microwave, Range / Oven
    Features
    • Connection - Washer, Countertops-Granite, Dryer Connection-Electric, Some 9' Ceilings, Walk-In Shower, Smoke Detector, Attic Stairs-Disappearing, Ceilings-Smooth, Connection - Ice Maker, Washer Connection
    • Flooring: Carpet
    • Basement: No/Not Applicable
    • Has fireplace: Yes
    Interior area
    • Total interior livable area: 1,663 sqft

    Property

    Parking
    • Parking features: Carport, Garage - Attached
    Features
    • Exterior features: Other
    Lot
    • Size: 7,840 sqft
    Details
    • Parcel number: 501812850775

    Construction

    Type & style
    • Home type: SingleFamily
    • Property subtype: Single Family
    Materials
    • Frame
    • Foundation: Slab
    • Roof: Composition
    Condition
    • Year built: 2018

    Community & neighborhood

    Location
    • Region: Easley

    HOA & financial

    HOA
    • Has HOA: Yes
    • HOA fee: $30 monthly

    Other

    Other facts
    • Basement: No/Not Applicable
    • Property Sub Type: Single Family
    • Property Type: Residential
    • Sewers: Public Sewer
    • Water: Public Water
    • Appliances: Water Heater - Tankless
    • Interiorfeatures: Connection - Washer, Countertops-Granite, Dryer Connection-Electric, Some 9' Ceilings, Walk-In Shower, Smoke Detector, Attic Stairs-Disappearing, Ceilings-Smooth, Connection - Ice Maker, Washer Connection
    • Foundations: Slab
    • Styles: Traditional
    • Numberofstories: Two
    • Utilities On Site: Electric, Public Water, Public Sewer, Underground Utilities
    • Interiorlotfeatures: No Slip
    • Lakefeatures: Not Applicable
    • Salerent: For Sale

    Price history

    DateEventPrice
    6/8/2020Sold$220,320-1.2%$132/sqft
    Source: Public Record Report a problem
    9/10/2018Listing removed$222,900$134/sqft
    Source: Re/Max Foothills Real Estate/C #20203805 Report a problem
    8/14/2018Listed for sale$222,900$134/sqft
    Source: Re/Max Foothills Real Estate/C #20203805 Report a problem

    Public tax history

    YearProperty taxesTax assessment
    2025$1,260 +16.9%$10,140 +15.1%
    2024$1,078 +5.4%$8,810
    2023$1,022 -1.5%$8,810
    2022$1,037 +1.4%$8,810
    2021$1,023 +611%$8,810 +1774.5%
    2020$144 $470
    2019$144 -3.6%$470
    2018$149 $470 -73.4%
    2017-- $1,770

    Find assessor info on the county website

    Neighborhood: 29642

    Nearby schools

    GreatSchools rating
    Schools provided by the listing agent
    • Elementary: West End Elem
    • Middle: Richard H Gettys Middle
    • High: Easley High

    Source: The MLS. This data may not be complete. We recommend contacting the local school district to confirm school assignments for this home.

    Get a cash offer in 3 minutes
    Find out how much your home could sell for in as little as 3 minutes with a no-obligation cash offer.
    Estimated market value
    $290,600
    Get a cash offer in 3 minutes
    Find out how much your home could sell for in as little as 3 minutes with a no-obligation cash offer.
    Estimated market value
    $290,600