Skip main navigation
Closed
  • $470,000

    111 The Woods, Bedford, IN 47421

    3beds
    4,072sqft
    Single Family Residence
    Built in 1996
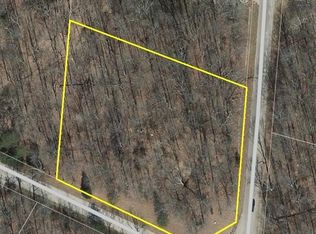
    2.48 Acres Lot
    $521,800 Zestimate®
    $--/sqft
    $3,009 Estimated rent

    Home value

    $521,800

    $496,000 - $548,000

    $3,009/mo

    Zestimate® history
    Loading
    Loading...

    Owner options

    List your home for rent

    $3,009/mo

    Rent Zestimate®

    Find your next renter with Zillow Rental Manager. Plus, with online applications, you can quickly screen prospective tenants – for free.

    Learn more

    $3,009/mo

    Rent Zestimate®

    Refinance and save

    $2,791/mo

    Est. payment

    Refinancing to a lower rate could help reduce your monthly payments and save thousands over the life of the loan.

    See today's rates

    $2,791/mo

    Est. payment

    Explore your selling options

    Work with a Zillow partner agent

    Leverage their expertise and Zillow's premium Showcase listings to get your home seen by more buyers.

    Get started

    List with your own agent

    Get your home in front of millions of buyers by listing it on Zillow.

    Learn how to do it

    Sell it yourself

    Take full control of how buyers see your home on Zillow by listing For Sale by Owner (FSBO).

    List your home

    What's special

    Gas fireplaceRelaxing jetted tubCathedral ceilingsNew high-efficiency hvac systemOutdoor kitchenSpacious lotsPropane grill
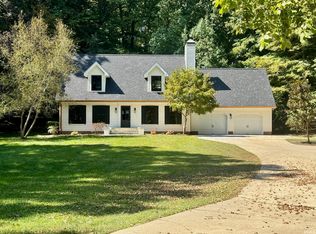
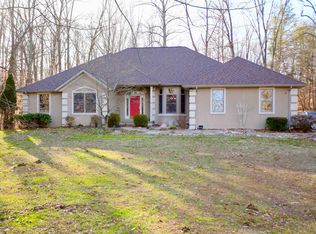
    Welcome to this remarkable 3 bedroom, 3 full bath ranch-style home with a basement that's loaded with upgrades and unique features. Nestled within the charming community of The Woods this all-brick home offers spacious lots and a serene setting that's second to none. Set on an expansive 2.48 acres, this property features a partially wooded landscape, providing both privacy and natural beauty. Recent upgrades have made this home a true gem. In 2019, a tankless water heater was installed for efficient hot water. The roof was completely replaced in 2019 with Owens Corning Shingles, ensuring the utmost in protection and durability. In 2021, a new high-efficiency HVAC system with a 14 seer rating was added to keep you comfortable year-round. And just this year, in 2023, a stunning quartz countertop was added to the kitchen, bringing a touch of modern elegance to this beautiful space. The main level of this home boasts a sprawling open floor concept with cathedral ceilings, which flood the space with an abundance of natural light. A gas fireplace, complete with a mantle, provides a cozy centerpiece to the living area. The primary bedroom is a true retreat, featuring a customized granite walk-in steam room, complete with a relaxing jetted tub and a convenient shower with a built-in bench. It's the perfect escape after a long day. Step outside onto the main-level walk-around deck, which includes an outdoor kitchen for those who love to entertain. This outdoor oasis features a propane smoker, a propane grill, a sink, and a refrigerator, making it the ideal place to host family and friends while enjoying the lush surroundings. The basement is finished, complete with a full bath, and offers endless possibilities for use. It's a versatile space that can be tailored to your needs.

    Zillow last checked:

    Listing updated:

    Listed by:

    Stacy Lafferty Cell:812-583-7553,

    RE/MAX Acclaimed Properties

    Bought with:

    Justin Bennett, RB15001044

    Bennett Realty

    Source: IRMLS,MLS#: 202338139MLS Logo

    Facts & features

    Interior

    Bedrooms & bathrooms
    • Bedrooms: 3
    • Bathrooms: 3
    • Full bathrooms: 3
    • Main level bedrooms: 3
    Bedroom 1
    • Level: Main
    Bedroom 2
    • Level: Main
    Dining room
    • Level: Main
    • Area: 170
    • Dimensions: 10 x 17
    Kitchen
    • Level: Main
    • Area: 273
    • Dimensions: 21 x 13
    Living room
    • Level: Main
    • Area: 494
    • Dimensions: 26 x 19
    Office
    • Level: Lower
    • Area: 256
    • Dimensions: 16 x 16
    Heating
    • Natural Gas
    Cooling
    • Central Air, SEER 14
    Appliances
    • Included: Disposal, Dishwasher, Refrigerator, Washer, Built-In Gas Grill, Dryer-Electric, Exhaust Fan, Double Oven, Electric Range, Trash Compactor, Water Filtration System, Tankless Water Heater
    • Laundry: Electric Dryer Hookup, Washer Hookup
    Features
    • Breakfast Bar, Cathedral Ceiling(s), Ceiling Fan(s), Walk-In Closet(s), Stone Counters, Open Floorplan, Split Br Floor Plan, Steam Shower, Double Vanity, Stand Up Shower, Tub/Shower Combination, Main Level Bedroom Suite, Great Room
    • Flooring: Ceramic Tile
    • Basement: Full,Partially Finished
    • Number of fireplaces: 1
    • Fireplace features: Living Room, Gas Log
    Interior area
    • Total structure area: 4,672
    • Total interior livable area: 4,072 sqft
    • Finished area above ground: 2,336
    • Finished area below ground: 1,736

    Property

    Parking
    • Total spaces: 3
    • Parking features: Basement, Garage Door Opener
    • Attached garage spaces: 3
    Features
    • Levels: One
    • Stories: 1
    • Patio & porch: Deck, Patio, Porch Covered
    • Has spa: Yes
    • Spa features: Jet Tub
    • Fencing: None
    Lot
    • Size: 2.48 Acres
    • Features: Irregular Lot, Few Trees, 0-2.9999, Rural Subdivision
    Details
    • Additional structures: Outbuilding
    • Parcel number: 470320400153.001006
    • Other equipment: Generator-Whole House

    Construction

    Type & style
    • Home type: SingleFamily
    • Architectural style: Ranch
    • Property subtype: Single Family Residence
    Materials
    • Brick
    • Roof: Shingle
    Condition
    • New construction: No
    • Year built: 1996

    Utilities & green energy

    • Electric: Duke Energy Indiana
    • Gas: CenterPoint Energy
    • Sewer: Septic Tank
    • Water: City, Bedford City Utilities
    Green energy
    • Energy efficient items: HVAC, Roof, Water Heater

    Community & neighborhood

    Location
    • Region: Bedford
    • Subdivision: The Woods

    Other

    Other facts
    • Listing terms: Cash,Conventional,FHA,VA Loan
    • Road surface type: Asphalt

    Price history

    DateEventPrice
    2/16/2024Sold$470,000-1.9%
    Source: IRMLS #202338139 Report a problem
    1/9/2024Price change$479,000-2%
    Source: IRMLS #202338139 Report a problem
    10/17/2023Listed for sale$489,000
    Source: IRMLS #202338139 Report a problem
    10/9/2023Listing removed$489,000
    Source: IRMLS #202334799 Report a problem
    9/22/2023Listed for sale$489,000-2%
    Source: IRMLS #202334799 Report a problem
    9/14/2023Listing removed--
    Source: Owner Report a problem
    9/14/2023Price change$499,000+5.3%$123/sqft
    Source: Owner Report a problem
    9/3/2023Price change$474,000-3.1%$116/sqft
    Source: Owner Report a problem
    8/30/2023Listed for sale$489,000$120/sqft
    Source: Owner Report a problem
    8/21/2023Listing removed$489,000
    Source: IRMLS #202320494 Report a problem
    8/7/2023Price change$489,000-1.2%
    Source: IRMLS #202320494 Report a problem
    7/19/2023Listed for sale$495,000-2%
    Source: IRMLS #202320494 Report a problem
    7/16/2023Contingent$505,000
    Source: IRMLS #202320494 Report a problem
    7/6/2023Price change$505,000-1.9%
    Source: IRMLS #202320494 Report a problem
    6/15/2023Listed for sale$515,000
    Source: IRMLS #202320494 Report a problem

    Public tax history

    YearProperty taxesTax assessment
    2025$3,580 +1%$473,300 +7.8%
    2024$3,545 +2%$439,000 +5.4%
    2023$3,475 +10.3%$416,400 +6.9%
    2022$3,150 +4.3%$389,400 +13.5%
    2021$3,020 +2.8%$343,200 +4.8%
    2020$2,937 -29.1%$327,500 +4.2%
    2019$4,144 +57.1%$314,400 +5%
    2018$2,638 +10.5%$299,400 +3.3%
    2017$2,387 $289,900 +7.4%
    2016$2,387 $269,900

    Find assessor info on the county website

    Neighborhood: 47421

    Nearby schools

    GreatSchools rating
    Schools provided by the listing agent
    • Elementary: Dollens
    • Middle: Bedford
    • High: Bedford-North Lawrence
    • District: North Lawrence Community Schools

    Source: IRMLS. This data may not be complete. We recommend contacting the local school district to confirm school assignments for this home.

    Get pre-qualified for a loan
    At Zillow Home Loans, we can pre-qualify you in as little as 5 minutes with no impact to your credit score.

    An equal housing lender. NMLS #10287.

    Sell for more on Zillow
    Get a Zillow Showcase℠ listing at no additional cost and you could sell for .
    $521,800
    2% more
    +$10,436
    With Zillow Showcase(estimated)
    $532,236