Welcome to your new home! This immaculate duplex townhome offers over 2,700 square feet of living space, with a low HOA of $55 a month that maintains your lawn, while you enjoy your evenings and weekends from yard work.
With 4 bedrooms, 3 full bathrooms ,2 separate living spaces and plenty of outdoor space to enjoy the peaceful surroundings, make this home the perfect gem.
The second you enter the home you will notice the hardwood floors and open concept, from your living room to the kitchen and dining room. The kitchen has granite countertops with a nice backsplash and stainless-steel appliances. There is a covered sunroom, as well as an outdoor patio area from the sunroom. The upper level has three out of the four bedrooms, with the master bedroom having an on-suite bathroom with a stand-up shower. There is an additional bathroom on this upper level that services the other two bedrooms.
The lower level offers additional living space for a media room/man cave, as well as a bedroom and a full-size bathroom with a stand-up shower. There is an additional outdoor space from this level, this can be ideal for a teenage kid or someone in college to have their own space, or multi generational families living together..
This home offers so much space that you have to see it in person to appreciate it. Come check it out before it's gone.
Sold for $233,507
$233,507
111 Timberbrook Dr #111, Bristol, VA 24201
4beds
2,780sqft
Condominium, Residential
Built in 1989
-- sqft lot
$238,900 Zestimate®
$84/sqft
$2,218 Estimated rent
Home value
$238,900
Estimated sales range
Not available
$2,218/mo
Zestimate® history
Owner options
List your home for rent
$2,218/mo
Rent Zestimate®
Find your next renter with Zillow Rental Manager. Plus, with online applications, you can quickly screen prospective tenants – for free.
$2,218/mo
Rent Zestimate®
Refinance and save
$1,577/mo
Est. payment
Refinancing to a lower rate could help reduce your monthly payments and save thousands over the life of the loan.
$1,577/mo
Est. payment
Explore your selling options
Work with a Zillow partner agent
Leverage their expertise and Zillow's premium Showcase listings to get your home seen by more buyers.
Get startedList with your own agent
Get your home in front of millions of buyers by listing it on Zillow.
Learn how to do itSell it yourself
Take full control of how buyers see your home on Zillow by listing For Sale by Owner (FSBO).
List your homeWhat's special
Covered sunroomOpen conceptOutdoor patio areaGranite countertopsHardwood floorsStainless-steel appliances
Zillow last checked:
Listing updated:
Listed by:
Ada Buxton 423-765-8259,
American Realty
Bought with:
Anslee Cook, 372391, 0225245063
eXp Realty, LLC
Source: TVRMLS,MLS#: 9979373
Facts & features
Interior
Bedrooms & bathrooms
- Bedrooms: 4
- Bathrooms: 3
- Full bathrooms: 3
Heating
- Central, Heat Pump
Cooling
- Central Air, Heat Pump
Features
- Number of fireplaces: 1
Interior area
- Total structure area: 2,780
- Total interior livable area: 2,780 sqft
- Finished area below ground: 760
Property
Features
- Stories: 3
Lot
- Size: 6,098 Square Feet
- Topography: Level, Rolling Slope
Details
- Parcel number: 345 9 111
- Zoning: Residential
Construction
Type & style
- Home type: Condo
- Property subtype: Condominium, Residential
- Attached to another structure: Yes
Materials
- Vinyl Siding
- Roof: Composition,Shingle
Condition
- Above Average
- New construction: No
- Year built: 1989
Utilities & green energy
- Water: Public
Community & HOA
Community
- Subdivision: Timberbrook
HOA
- Has HOA: Yes
- HOA fee: $55 monthly
Location
- Region: Bristol
Financial & listing details
- Price per square foot: $84/sqft
- Date on market: 4/26/2025
- Listing terms: Cash,Conventional,FHA,VA Loan,VHDA
Price history
| Date | Event | Price |
|---|---|---|
| 6/12/2025 | Sold | $233,507-4.7%$84/sqft |
Source: TVRMLS #9979373 Report a problem | ||
| 5/21/2025 | Pending sale | $245,000$88/sqft |
Source: TVRMLS #9979373 Report a problem | ||
| 5/15/2025 | Price change | $245,000-3.5%$88/sqft |
Source: TVRMLS #9979373 Report a problem | ||
| 4/26/2025 | Listed for sale | $253,900$91/sqft |
Source: TVRMLS #9979373 Report a problem | ||
Public tax history
Tax history is unavailable.
Neighborhood: 24201
Nearby homes
- $240,0002 bd4 ba1.3k sqft109 Timberbrook Dr, Bristol, VA 24201Sold

- $214,9003 bd3 ba1.3k sqft107 Timberbrook Dr, Bristol, VA 24201Off Market
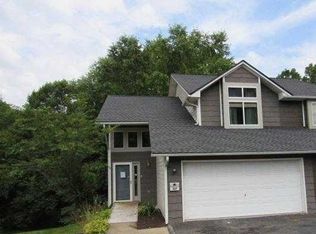
- $221,7003 bd2 ba1.5k sqft105 Timberbrook Dr, Bristol, VA 24201Off Market
- $249,1003 bd4 ba2.2k sqft115 Timberbrook Dr #115, Bristol, VA 24201Off Market

- $225,0002 bd1 ba1.1k sqft103 Timberbrook Dr, Bristol, VA 24201Sold
- $225,0002 bd3 ba1.5k sqft103 Timberbrook Dr #103, Bristol, VA 24201Sold
- $234,7003 bd2 ba1.5k sqft101 Timberbrook Dr, Bristol, VA 24201Off Market
- $229,8003 bd2 ba1.5k sqft113 Timberbrook Dr, Bristol, VA 24201Off Market
Nearby schools
GreatSchools rating
- 4/10Virginia Primary SchoolGrades: PK-1Distance: 0.7 mi
- 5/10Virginia Middle SchoolGrades: 6-8Distance: 2.3 mi
- 3/10Virginia High SchoolGrades: 9-12Distance: 2 mi
Schools provided by the listing agent
- Elementary: Van Pelt
- Middle: Virginia
- High: Virginia
Source: TVRMLS. This data may not be complete. We recommend contacting the local school district to confirm school assignments for this home.


Get pre-qualified for a loan
At Zillow Home Loans, we can pre-qualify you in as little as 5 minutes with no impact to your credit score.An equal housing lender. NMLS #10287.
- Virginia
- Bristol City
- Bristol
- 24201
- 111 Timberbrook Dr Unit 111
