Skip the renovations and move straight into enjoying your new home! With the major updates already completed—including a new HVAC system, luxury vinyl plank flooring, fresh interior paint, new carpet, and quartz kitchen countertops—you can enjoy peace of mind from day one.
This well maintained one-story home offers 3 bedroom split floor-plan plus a private home office with french doors, giving you the flexibility to work from home, study, or simply enjoy a quiet retreat.
The open-concept kitchen features abundant cabinet space, a new microwave, and a breakfast area overlooking the backyard, flowing seamlessly into the dining and living areas for easy everyday living, entertaining, and making new memories with your loved ones.
Relax in the spacious primary suite with a soaking tub, separate shower, and an oversized walk-in closet.
Outside, the fully fenced backyard provides plenty of room for kids, pets, and outdoor gatherings.
Conveniently located with easy access to I-35E US-287, and I-20, you're just minutes from shopping, dining, schools, and an easy commute throughout the Metroplex.
Move-in ready, beautifully updated, and designed for today's lifestyle—this is one you won't want to miss!
Sold
Price Unknown
111 Timbershade Dr, Red Oak, TX 75154
3beds
1,895sqft
Single Family Residence
Built in 2012
6,534 Square Feet Lot
$316,100 Zestimate®
$--/sqft
$2,538 Estimated rent
Home value
$316,100
$300,000 - $332,000
$2,538/mo
Zestimate® history
Owner options
List your home for rent
$2,538/mo
Rent Zestimate®
Find your next renter with Zillow Rental Manager. Plus, with online applications, you can quickly screen prospective tenants – for free.
$2,538/mo
Rent Zestimate®
Refinance and save
$25/mo
Est. payment
Refinancing to a lower rate could help reduce your monthly payments and save thousands over the life of the loan.
$25/mo
Est. payment
Explore your selling options
Work with a Zillow partner agent
Leverage their expertise and Zillow's premium Showcase listings to get your home seen by more buyers.
Get startedList with your own agent
Get your home in front of millions of buyers by listing it on Zillow.
Learn how to do itSell it yourself
Take full control of how buyers see your home on Zillow by listing For Sale by Owner (FSBO).
List your homeWhat's special
Fresh interior paintLuxury vinyl plank flooringNew carpetQuartz kitchen countertopsSoaking tubOpen-concept kitchenFully fenced backyard
Zillow last checked:
Listing updated:
Listed by:
Neera Truong 0627163 214-566-1908,
Coldwell Banker Realty Plano 972-596-9100
Bought with:
Zachary Sumlin, 0794863
Coldwell Banker Apex, REALTORS
Source: NTREIS,MLS#: 21305369
Facts & features
Interior
Bedrooms & bathrooms
- Bedrooms: 3
- Bathrooms: 2
- Full bathrooms: 2
Primary bedroom
- Features: En Suite Bathroom, Walk-In Closet(s)
- Level: First
- Dimensions: 12 x 16
Bedroom
- Features: Ceiling Fan(s)
- Level: First
- Dimensions: 10 x 10
Bedroom
- Features: Ceiling Fan(s)
- Level: First
- Dimensions: 13 x 10
Primary bathroom
- Features: Garden Tub/Roman Tub, Separate Shower
- Level: First
- Dimensions: 10 x 11
Dining room
- Level: First
- Dimensions: 13 x 10
Other
- Level: First
- Dimensions: 7 x 7
Kitchen
- Features: Eat-in Kitchen
- Level: First
- Dimensions: 13 x 15
Laundry
- Level: First
- Dimensions: 6 x 6
Living room
- Features: Fireplace
- Level: First
- Dimensions: 15 x 19
Office
- Level: First
- Dimensions: 9 x 13
Heating
- Central, ENERGY STAR Qualified Equipment
Cooling
- Central Air
Appliances
- Included: Dishwasher, Electric Range, Microwave
- Laundry: Laundry in Utility Room
Features
- Decorative/Designer Lighting Fixtures, Eat-in Kitchen, High Speed Internet, Open Floorplan, Pantry, Walk-In Closet(s)
- Flooring: Luxury Vinyl Plank, Tile
- Has basement: No
- Number of fireplaces: 1
- Fireplace features: Living Room, Masonry
Interior area
- Total interior livable area: 1,895 sqft
Property
Parking
- Total spaces: 2
- Parking features: Alley Access, Driveway, Garage, Garage Door Opener, Oversized
- Attached garage spaces: 2
Features
- Levels: One
- Stories: 1
- Patio & porch: Patio
- Pool features: None
- Fencing: Back Yard,Wood
Lot
- Size: 6,534 Square Feet
- Features: Subdivision
Details
- Parcel number: 237808
Construction
Type & style
- Home type: SingleFamily
- Architectural style: Traditional,Detached
- Property subtype: Single Family Residence
Materials
- Brick
- Foundation: Slab
- Roof: Composition
Condition
- Resale
- Year built: 2012
Utilities & green energy
- Sewer: Public Sewer
- Water: Public
- Utilities for property: Sewer Available, Water Available
Community & HOA
Community
- Security: Smoke Detector(s)
- Subdivision: Quail Run Estates Ph Iii
HOA
- Has HOA: Yes
- Services included: Association Management
- HOA fee: $25 monthly
- HOA name: First Service Residential
- HOA phone: 214-871-9700
Location
- Region: Red Oak
Financial & listing details
- Tax assessed value: $323,473
- Annual tax amount: $6,575
- Date on market: 7/23/2026
- Cumulative days on market: 4 days
- Listing terms: Cash,Conventional,FHA,VA Loan
Price history
| Date | Event | Price |
|---|---|---|
| 8/26/2026 | Sold | -- |
Source: NTREIS #21305369 Report a problem | ||
| 8/3/2026 | Pending sale | $310,000$164/sqft |
Source: NTREIS #21305369 Report a problem | ||
| 7/29/2026 | Contingent | $310,000$164/sqft |
Source: NTREIS #21305369 Report a problem | ||
| 7/23/2026 | Listed for sale | $310,000$164/sqft |
Source: NTREIS #21305369 Report a problem | ||
Public tax history
| Year | Property taxes | Tax assessment |
|---|---|---|
| 2025 | $5,072 -7% | $323,473 +2.1% |
| 2024 | $5,451 +12.3% | $316,700 +10% |
| 2023 | $4,854 -10.9% | $287,909 +10% |
| 2022 | $5,447 | $261,735 +10% |
| 2021 | -- | $237,941 +10% |
| 2020 | -- | $216,310 -0.2% |
| 2019 | $5,044 +22.1% | $216,670 +4.4% |
| 2018 | $4,131 | $207,630 +10.6% |
| 2017 | $4,131 -1.3% | $187,690 -0.4% |
| 2016 | $4,187 | $188,490 |
Find assessor info on the county website
Neighborhood: 75154
Nearby homes
- $287,9003 bd2 ba1.7k sqft109 Timbershade Dr, Red Oak, TX 75154Off Market
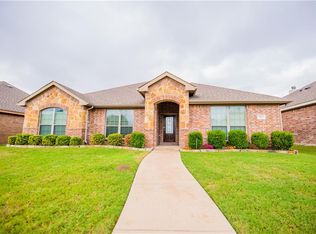
- $291,1003 bd2 ba1.7k sqft113 Timbershade Dr, Red Oak, TX 75154Off Market
- $315,8003 bd2 ba2.1k sqft107 Timbershade Dr, Red Oak, TX 75154Off Market
- $294,6003 bd2 ba1.7k sqft115 Timbershade Dr, Red Oak, TX 75154Off Market
- $320,1003 bd2 ba2.2k sqft210 Sunrise Ln, Red Oak, TX 75154Off Market
- $308,5714 bd2 ba1.8k sqft100 Blue Quail Rd, Red Oak, TX 75154Off Market
- $297,2003 bd2 ba1.7k sqft212 Sunrise Ln, Red Oak, TX 75154Off Market
- $317,4003 bd2 ba2.2k sqft208 Sunrise Ln, Red Oak, TX 75154Off Market
Nearby schools
GreatSchools rating
- 5/10Red Oak Elementary SchoolGrades: PK-5Distance: 0.4 mi
- 4/10Red Oak Middle SchoolGrades: 6-8Distance: 1.3 mi
- 4/10Red Oak High SchoolGrades: 9-12Distance: 0.9 mi
Schools provided by the listing agent
- Elementary: Red Oak
- Middle: Red Oak
- High: Red Oak
- District: Red Oak ISD
Source: NTREIS. This data may not be complete. We recommend contacting the local school district to confirm school assignments for this home.
Get a cash offer in 3 minutes
Find out how much your home could sell for in as little as 3 minutes with a no-obligation cash offer.
Estimated market value
$316,100
Get a cash offer in 3 minutes
Find out how much your home could sell for in as little as 3 minutes with a no-obligation cash offer.
Estimated market value
$316,100
- Texas
- Ellis County
- Red Oak
- 75154
- 111 Timbershade Dr
