If you've been searching for a spacious atrium ranch with lake views, this exceptional home is sure to impress! A welcoming foyer with beautiful wood flooring leads to a private office with double doors, a formal dining room and a stunning vaulted great room featuring a gas fireplace with custom built-ins and a dramatic wall of atrium windows that showcase the picturesque lake setting! The recently updated kitchen is the heart of the home boasting gorgeous Cambria Quartz Countertops, customer cabinetry, crown molding, a Thermador 5-burner cooktop, center island, walk in pantry and inviting breakfast room perfect for casual dining that opens to a screened sunroom overlooking the water. Retreat to the primary suite with double door entry and hardwood flooring. The luxurious bath offers separate vanity space , a dedicated makeup area, a tiled walk-in shower, and a relaxing freestanding bubble tub. Two additional bedrooms boast a Jack and Jill bath. Large laundry room with sink, convenient 1/2 bathroom. The finished lower level is light and bright and provides outstanding additional living space with a large family room, game room (AE Schmidt Pool Table Stays), wet bar, and a full bathroom. Egress window provides opportunity for a 4th bedroom. Ample unfinished storage space. Outside is meticulously landscaped, has a inground sprinkler system (front and sides) and nearly a 1/2 acre lake front lot.
THIS HOME IS IMMACULATE AND HAS BEEN METICULOUISLY MAINTAINED.
Pending
Listed by: RE/MAX Alliance • Sandi L Lewis • Contact: 618-304-4800
Price cut: $11K (6/23)
$539,000
111 Timberwood Ln, Collinsville, IL 62234
3beds
3,689sqft
Single Family Residence
Built in 1995
0.54 Acres Lot
$-- Zestimate®
$146/sqft
$-- HOA
What's special
Center islandLake viewsCrown moldingStunning vaulted great roomRecently updated kitchenGorgeous cambria quartz countertopsFormal dining room
- 40 days |
- 479 |
- 13 |
Likely to sell faster than
Zillow last checked:
Listing updated:
Listed by:
Sandi L Lewis 618-304-4800,
RE/MAX Alliance
Source: MARIS,MLS#: 26035932 Originating MLS: Southwestern Illinois Board of REALTORS
Originating MLS: Southwestern Illinois Board of REALTORSFacts & features
Interior
Bedrooms & bathrooms
- Bedrooms: 3
- Bathrooms: 4
- Full bathrooms: 3
- 1/2 bathrooms: 1
- Main level bathrooms: 3
- Main level bedrooms: 3
Primary bedroom
- Features: Floor Covering: Wood
- Level: Main
- Area: 304
- Dimensions: 19x16
Bedroom 2
- Features: Floor Covering: Carpeting
- Level: Main
- Area: 195
- Dimensions: 15x13
Primary bathroom
- Features: Floor Covering: Ceramic Tile
- Level: Main
- Area: 180
- Dimensions: 15x12
Bathroom 2
- Description: Jack N Jill Bath
- Features: Floor Covering: Ceramic Tile
- Level: Main
- Area: 99
- Dimensions: 11x9
Bathroom 3
- Features: Floor Covering: Carpeting
- Level: Main
- Area: 195
- Dimensions: 15x13
Bathroom 3
- Features: Floor Covering: Ceramic Tile
- Level: Main
- Area: 25
- Dimensions: 5x5
Bathroom 4
- Features: Floor Covering: Vinyl
- Level: Lower
- Area: 55
- Dimensions: 11x5
Dining room
- Features: Floor Covering: Carpeting
- Level: Main
- Area: 180
- Dimensions: 15x12
Family room
- Features: Floor Covering: Carpeting
- Level: Lower
- Area: 300
- Dimensions: 20x15
Game room
- Features: Floor Covering: Carpeting
- Level: Lower
- Area: 675
- Dimensions: 27x25
Kitchen
- Features: Floor Covering: Wood
- Level: Main
- Area: 340
- Dimensions: 20x17
Living room
- Features: Floor Covering: Wood
- Level: Main
- Area: 320
- Dimensions: 20x16
Office
- Features: Floor Covering: Wood
- Level: Main
- Area: 180
- Dimensions: 15x12
Sunroom
- Description: Sunroom with Lake View
- Features: Floor Covering: Carpeting
- Level: First
- Area: 120
- Dimensions: 15x8
Heating
- Forced Air
Cooling
- Central Air
Appliances
- Included: Gas Cooktop, Dishwasher, Microwave, Free-Standing Refrigerator, Oven
- Laundry: Main Level
Features
- Breakfast Bar, Breakfast Room, Separate Dining, Vaulted Ceiling(s), Walk-In Closet(s), Walk-In Pantry, Wet Bar
- Basement: Partially Finished,Walk-Out Access
- Number of fireplaces: 1
- Fireplace features: Gas, Living Room
Interior area
- Total structure area: 3,689
- Total interior livable area: 3,689 sqft
- Finished area above ground: 2,889
- Finished area below ground: 800
Property
Parking
- Total spaces: 3
- Parking features: Garage Door Opener
- Attached garage spaces: 3
Features
- Levels: One
- Patio & porch: Covered, Front Porch, Patio
- Has view: Yes
- View description: Lake
- Water view: Lake
- Waterfront features: Waterfront
Lot
- Size: 0.54 Acres
- Dimensions: 135.94 x 174.05 x 112.77 x 187.42
- Features: Few Trees, Landscaped, Waterfront
Details
- Parcel number: 132210903303040
- Special conditions: Standard
Construction
Type & style
- Home type: SingleFamily
- Architectural style: Ranch
- Property subtype: Single Family Residence
Materials
- Brick, Vinyl Siding
- Roof: Architectural Shingle
Condition
- Year built: 1995
Utilities & green energy
- Electric: Ameren
- Sewer: Aerobic Septic
- Water: Public
- Utilities for property: Cable Connected, Electricity Connected, Natural Gas Connected, Water Connected
Community & HOA
Community
- Subdivision: Sugar Bend Estates
HOA
- Has HOA: No
Location
- Region: Collinsville
Financial & listing details
- Price per square foot: $146/sqft
- Tax assessed value: $485,340
- Annual tax amount: $10,424
- Date on market: 6/13/2026
- Cumulative days on market: 40 days
- Listing terms: Cash,Conventional,VA Loan
- Electric utility on property: Yes
Estimated market value
Not available
Estimated sales range
Not available
Not available
Price history
| Date | Event | Price |
|---|---|---|
| 6/26/2026 | Pending sale | $539,000$146/sqft |
Source:  MARIS #26035932 Report a problem MARIS #26035932 Report a problem | ||
| 6/23/2026 | Price change | $539,000-2%$146/sqft |
Source: MARIS #26035932 Report a problem | ||
| 6/13/2026 | Listed for sale | $550,000+1366.7%$149/sqft |
Source: MARIS #26035932 Report a problem | ||
| 5/4/1994 | Sold | $37,500$10/sqft |
Source: Agent Provided Report a problem | ||
Public tax history
| Year | Property taxes | Tax assessment |
|---|---|---|
| 2024 | $9,639 +5.6% | $161,780 +8% |
| 2023 | $9,131 +8.3% | $149,740 +8.1% |
| 2022 | $8,428 +2.5% | $138,470 +6.4% |
| 2021 | $8,226 +10.9% | $130,090 +10.9% |
| 2020 | $7,418 -1.7% | $117,280 +3.5% |
| 2019 | $7,547 | $113,270 +5.6% |
| 2018 | -- | $107,310 |
| 2017 | $7,367 -4.4% | $107,310 +2% |
| 2016 | $7,703 | $105,170 +2.7% |
| 2015 | $7,703 | $102,430 |
| 2014 | $7,703 | $102,430 |
| 2013 | $7,703 | $102,430 -5.9% |
| 2012 | -- | $108,910 |
| 2011 | -- | $108,910 +1.3% |
| 2010 | -- | $107,510 +5.8% |
| 2009 | -- | $101,630 -1% |
| 2007 | -- | $102,640 +5.4% |
| 2005 | -- | $97,420 -6.8% |
| 2004 | $7,233 +6.2% | $104,480 +5.9% |
| 2003 | $6,812 +3.8% | $98,690 +6.3% |
| 2002 | $6,564 | $92,820 +5.6% |
| 2001 | -- | $87,860 +3.2% |
| 2000 | $5,684 | $85,100 |
Find assessor info on the county website
Monthly payment
Est. payment
Payment breakdown
Explore the cost of this home by adjusting the details. Changes won't be saved.Climate risks
Neighborhood: 62234
Nearby schools
GreatSchools rating
- 7/10Maryville Elementary SchoolGrades: PK-4Distance: 1.8 mi
- 4/10Collinsville Middle SchoolGrades: 7-8Distance: 4.2 mi
- 3/10Collinsville High SchoolGrades: 9-12Distance: 5.1 mi
Schools provided by the listing agent
- Elementary: Collinsville Dist 10
- Middle: Collinsville Dist 10
- High: Collinsville
Source: MARIS. This data may not be complete. We recommend contacting the local school district to confirm school assignments for this home.
- $413,6005 bd3 ba2k sqft113 Timberwood Ln, Collinsville, IL 62234Off Market
- $72,900-- bd-- ba-- sqft109 Timberwood Ln, Collinsville, IL 62234Off Market
- $517,1004 bd3 ba5.2k sqft26 Summer Tree Ln, Collinsville, IL 62234Off Market
- $512,2004 bd3 ba3.7k sqft24 Summer Tree Ln, Collinsville, IL 62234Off Market
- $416,5004 bd4 ba2.8k sqft114 Timberwood Ln, Collinsville, IL 62234Off Market
- $434,2005 bd2 ba2.4k sqft28 Summer Tree Ln, Collinsville, IL 62234Off Market
- $479,7004 bd4 ba3.2k sqft115 Timberwood Ln, Collinsville, IL 62234Off Market
- $542,9005 bd4 ba2.7k sqft116 Timberwood Ln, Collinsville, IL 62234Off Market
A local agent can set up tours, give advice and negotiate with sellers.
A local lender can help you make sure your offer is ready when you are.
Similar homes
- $517,5004 bd5 ba4.5k sqft11 Kensington, Collinsville, IL 62234For Sale
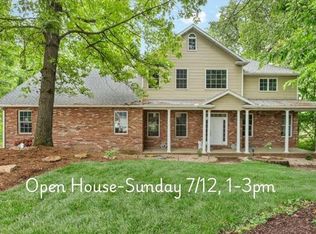
 MLS ID #26031974, Carol A Hawkins, RE/MAX Alliance. MARIS
 - $475,0004 bd3 ba3.1k sqft1105 Saddlewood Dr, Maryville, IL 62062For Sale
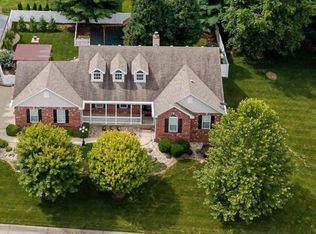 MLS ID #26046200, Jenna Rohwedder, RE/MAX Results Realty. MARIS
 - $415,0004 bd4 ba2.8k sqft5906 Galli Ln, Collinsville, IL 62234For Sale
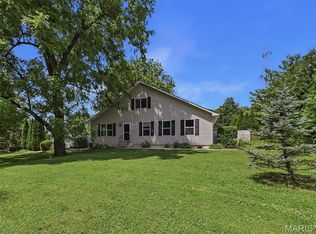 MLS ID #26029922, Kelly A May-Bramlet, Coldwell Banker Brown Realtors. MARIS
 - $525,0003 bd5 ba4.2k sqft7437 Timberwolf Trl, Fairview Heights, IL 62208For Sale
 MLS ID #26040112, Rozanne M Hunter, RE/MAX Alliance. MARIS
 - $534,9005 bd4 ba4.2k sqft124 Forest Grove Dr, Glen Carbon, IL 62034For SaleMLS ID #25066021, Jamie Jackson, Century 21 Bailey & Company. MARIS
- $430,0004 bd3 ba3k sqft7525 Stonebridge Golf Dr, Maryville, IL 62062For SaleMLS ID #26042324, Chad H Doyle, RE/MAX Preferred. MARIS
- $529,0004 bd4 ba3.1k sqft1 E Picketts Xing, Edwardsville, IL 62025For SaleMLS ID #26042946, Janet K Urbanek, Coldwell Banker Brown Realtors. MARIS
- $450,0005 bd5 ba4.3k sqft2932 Cambridge Point, Maryville, IL 62062For SaleMLS ID #26040766, Sandi L Lewis, RE/MAX Alliance. MARIS
- $515,0004 bd4 ba3.9k sqft1006 Coachlight Rd, O Fallon, IL 62269For SaleMLS ID #26039868, Jay Vandenburgh, Keller Williams Marquee. MARIS
- $525,0003 bd4 ba4.4k sqft3509 Steinberg Farm Rd, Swansea, IL 62226For SaleMLS ID #26037943, John D Grissom, Berkshire Hathaway HomeServices Select Properties. MARIS
- $375,0004 bd4 ba2.7k sqft202 Keeneland Ct, Collinsville, IL 62234For SaleMLS ID #26025599, Stacey Lacroix, Strano & Associates. MARIS
- $595,0003 bd4 ba3.3k sqft6 Pinebrook Ct, Edwardsville, IL 62025For SaleMLS ID #26023791, Terri S Dalla Riva, Coldwell Banker Brown Realtors. MARIS
- $539,0005 bd4 ba2.6k sqft6915 Gebhart Ln, Edwardsville, IL 62025For SaleMLS ID #26032740, Shawn Howland, H3 Capital Real Estate, Llc. MARIS
- $580,0003 bd3 ba2.5k sqft4734 Drda Ln, Edwardsville, IL 62025For SaleMLS ID #26026716, Julie J Jones-Kloeckner, Cole Jones Group with Elevate Illinois Realty. MARIS
- $599,9004 bd4 ba3.6k sqft1005 Timberlake Dr, Edwardsville, IL 62025For SaleMLS ID #26024888, Carrie F Michalik, Worth Clark Realty. MARIS
- $499,0005 bd4 ba4.1k sqft152 Forest Oaks Dr, Caseyville, IL 62232For SaleMLS ID #26036888, Stephen A Ellerbrake, Keller Williams Pinnacle. MARIS
- $519,0004 bd3 ba2.8k sqft519 Glendale Dr, Troy, IL 62294For SaleMLS ID #26032834, Michaela Mendez, Strano & Associates. MARIS
- $335,0004 bd3 ba2.3k sqft90 Glendale Dr, Glen Carbon, IL 62034For SaleMLS ID #26045639, Laurie A Moore, RE/MAX Alliance. MARIS
- $600,0005 bd4 ba3.6k sqft1101 Timberlake Dr, Edwardsville, IL 62025For SaleMLS ID #26036562, Karen Marcus, RE/MAX Alliance. MARIS
- $569,9993 bd4 ba3.5k sqft1282 Key West Dr, Edwardsville, IL 62025For SaleMLS ID #26043113, Rodney G Holt, Real Broker LLC. MARIS
