Spectacular contemporary on secluded 3+ acre setting within walking distance of Stonington Village. Beautiful solid hardwoods throughout, with generous windows and sliders that offer beautiful views of the surrounding landscaped gardens, pool/spa, and pond. Superior construction, expertly maintained. A private, idyllic setting with easy access to one of New England's most charming seaside villages. Finest building materials throughout, including mahogany woodwork and floors and Runtal baseboard heating elements. Extensive irrigation system with pop-up sprinklers. Property Survey Available. Updates include new furnace (2023), all pool equipment, appliances, water filtration system, ductless A/C in primary bedroom, exterior paint. Main floor has primary en-suite bedroom and a second bedroom with closet (currently used as a study), as well as a third, generous sized room (no closet) that could be converted to a bedroom. The two smaller rooms share a full bath. There is a guest bedroom, bath, and den with fireplace on the lower level.
Under contract
$2,800,000
111 Tipping Rock Road, Stonington, CT 06378
3beds
3,198sqft
Single Family Residence
Built in 1973
3.25 Acres Lot
$2,658,900 Zestimate®
$876/sqft
$17/mo HOA
What's special
- 115 days
- 119
- 3
Zillow last checked:
Listing updated:
Listed by:
Laurie Cameron (909)717-0509,
Berkshire Hathaway NE Prop. 860-536-4906
Source: Smart MLS,MLS#: 24168358
Facts & features
Interior
Bedrooms & bathrooms
- Bedrooms: 3
- Bathrooms: 3
- Full bathrooms: 3
Primary bedroom
- Features: Vaulted Ceiling(s), Full Bath, Hardwood Floor
- Level: Main
- Area: 236.3 Square Feet
- Dimensions: 13.9 x 17
Bedroom
- Features: Vaulted Ceiling(s), Bookcases
- Level: Main
- Area: 156 Square Feet
- Dimensions: 10 x 15.6
Bedroom
- Level: Lower
- Area: 187 Square Feet
- Dimensions: 11 x 17
Bathroom
- Features: Laundry Hookup
- Level: Main
Bathroom
- Level: Lower
Den
- Features: Fireplace
- Level: Lower
- Area: 160.6 Square Feet
- Dimensions: 14.6 x 11
Dining room
- Features: Vaulted Ceiling(s), Sliders, Hardwood Floor
- Level: Main
- Area: 198 Square Feet
- Dimensions: 11 x 18
Kitchen
- Features: Vaulted Ceiling(s), Built-in Features, Granite Counters, Kitchen Island, Hardwood Floor
- Level: Main
- Area: 252 Square Feet
- Dimensions: 12.6 x 20
Living room
- Features: Combination Liv/Din Rm, Fireplace, Sliders, Hardwood Floor
- Level: Main
- Area: 242 Square Feet
- Dimensions: 11 x 22
Study
- Features: Built-in Features
- Level: Main
- Area: 194.6 Square Feet
- Dimensions: 13.9 x 14
Heating
- Baseboard, Propane
Cooling
- Central Air
Appliances
- Included: Electric Cooktop, Microwave, Refrigerator, Dishwasher, Washer, Dryer, Electric Water Heater, Tankless Water Heater
- Laundry: Mud Room
Features
- Basement: Full,Heated,Sump Pump,Garage Access,Partially Finished,Liveable Space
- Attic: Access Via Hatch
- Number of fireplaces: 2
Interior area
- Total structure area: 3,198
- Total interior livable area: 3,198 sqft
- Finished area above ground: 2,262
- Finished area below ground: 936
Property
Parking
- Total spaces: 6
- Parking features: Attached, Driveway, Garage Door Opener, Private
- Attached garage spaces: 2
- Has uncovered spaces: Yes
Features
- Patio & porch: Deck
- Exterior features: Garden, Stone Wall
- Has private pool: Yes
- Pool features: Gunite, Heated, In Ground
- Waterfront features: Walk to Water
Lot
- Size: 3.25 Acres
- Features: Secluded, Wooded, Sloped
Details
- Additional structures: Shed(s)
- Parcel number: 2074495
- Zoning: RR-80
Construction
Type & style
- Home type: SingleFamily
- Architectural style: Contemporary
- Property subtype: Single Family Residence
Materials
- Wood Siding
- Foundation: Concrete Perimeter
- Roof: Shingle
Condition
- New construction: No
- Year built: 1973
Utilities & green energy
- Sewer: Septic Tank
- Water: Well
Community & HOA
Community
- Features: Health Club, Library, Paddle Tennis, Park, Playground, Private School(s), Tennis Court(s)
- Security: Security System
- Subdivision: Stonington Borough
HOA
- Has HOA: Yes
- Services included: Road Maintenance
- HOA fee: $200 annually
Location
- Region: Stonington
Financial & listing details
- Price per square foot: $876/sqft
- Tax assessed value: $624,300
- Annual tax amount: $12,361
- Date on market: 6/5/2026
Estimated market value
$2,658,900
$2.53M - $2.79M
$4,041/mo
Price history
| Date | Event | Price |
|---|---|---|
| 8/13/2026 | Pending sale | $2,800,000$876/sqft |
Source:  Smart MLS #24168358 Report a problem Smart MLS #24168358 Report a problem | ||
| 7/8/2026 | Contingent | $2,800,000$876/sqft |
Source:  Berkshire Hathaway HomeServices New England Properties #24168358 Report a problem Berkshire Hathaway HomeServices New England Properties #24168358 Report a problem | ||
| 6/10/2026 | Listed for sale | $2,800,000+17.9%$876/sqft |
Source: Smart MLS #24168358 Report a problem | ||
| 11/1/2022 | Sold | $2,375,000$743/sqft |
Source: Smart MLS #170495668 Report a problem | ||
| 7/31/2022 | Contingent | $2,375,000$743/sqft |
Source: Smart MLS #170495668 Report a problem | ||
| 7/28/2022 | Pending sale | $2,375,000$743/sqft |
Source: Berkshire Hathaway HomeServices New England Properties #170495668 Report a problem | ||
| 7/28/2022 | Contingent | $2,375,000$743/sqft |
Source: Berkshire Hathaway HomeServices New England Properties #170495668 Report a problem | ||
| 7/19/2022 | Pending sale | $2,375,000$743/sqft |
Source: Berkshire Hathaway HomeServices New England Properties #170495668 Report a problem | ||
| 7/6/2022 | Listed for sale | $2,375,000$743/sqft |
Source: Berkshire Hathaway HomeServices New England Properties #170495668 Report a problem | ||
| 7/1/2022 | Pending sale | $2,375,000$743/sqft |
Source: Berkshire Hathaway HomeServices New England Properties #170495668 Report a problem | ||
| 6/18/2022 | Listed for sale | $2,375,000$743/sqft |
Source: Smart MLS #170495668 Report a problem | ||
Public tax history
| Year | Property taxes | Tax assessment |
|---|---|---|
| 2025 | $11,662 +3.9% | $624,300 |
| 2024 | $11,222 +0.1% | $624,300 |
| 2023 | $11,206 +13.8% | $624,300 +53.5% |
| 2022 | $9,844 -1% | $406,600 |
| 2021 | $9,941 +1.8% | $406,600 |
| 2020 | $9,762 | $406,600 |
| 2019 | $9,762 +2.9% | $406,600 |
| 2018 | $9,486 -0.1% | $406,600 +1.4% |
| 2017 | $9,496 +2.9% | $401,000 |
| 2016 | $9,227 +4.5% | $401,000 |
| 2015 | $8,830 | $401,000 |
Find assessor info on the county website
Monthly payment
Est. payment
Payment breakdown
Explore the cost of this home by adjusting the details. Changes won't be saved.Climate risks
Neighborhood: 06378
Nearby schools
Schools provided by the listing agent
- Elementary: Deans Mill
- High: Stonington
Source: Smart MLS. This data may not be complete. We recommend contacting the local school district to confirm school assignments for this home.
Similar homes
- $1,795,0004 bd5 ba4.6k sqft30 Wilbur Hill Lane, Stonington, CT 06378For Sale
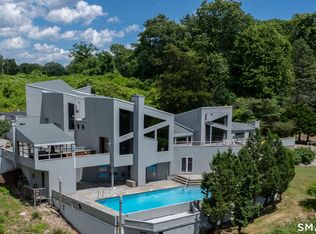
 MLS ID #24173040, Jon Arruda, William Pitt Sotheby's Int'l. Smart MLS
 - $1,470,0004 bd3 ba3.8k sqft24 Bittersweet Way, Stonington, CT 06378For Sale
 MLS ID #24195775, Amanda Girouard, CENTURY 21 Shutters & Sails. Smart MLS
 - $2,650,0003 bd3 ba3.3k sqft13 No Bottom Ridge Rd, Westerly, RI 02891For Sale
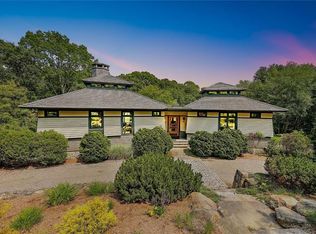
 MLS ID #1412537, Nancy Richmond, Residential Properties, Ltd.. StateWide MLS RI
 - $2,275,0004 bd2 ba2k sqft71 Wolcott Ave, Stonington, CT 06378For Sale
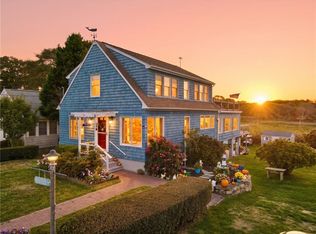 MLS ID #1412449, Lisa Neundorf, Castles Condos & Cottages,LLC. StateWide MLS RI
 - $2,495,0002 bd3 ba2.5k sqftStonington Commons Community, Stonington, CT 06378For SaleMLS ID #24201360, Kevin Rogers, Serhant Connecticut, LLC. Smart MLS
- $2,200,0003 bd3 ba2.2k sqft97 River Road, Stonington, CT 06379For SaleMLS ID #24185755, Jeff S. Valentine, William Pitt Sotheby's Int'l. Smart MLS
- $3,500,0005 bd7 ba4.2k sqft325 Post Rd, Westerly, RI 02891For SaleMLS ID #1424094, Kathleen Pupa, William Pitt Sotheby's Int'l. StateWide MLS RI
- $3,295,0005 bd4 ba3.1k sqft8 Park Place, Groton, CT 06355For SaleMLS ID #24209046, Judith Caracausa, William Pitt Sotheby's Int'l. Smart MLS
- $2,950,0004 bd4 ba3.3k sqft29 Dubois Drive, Stonington, CT 06355For SaleMLS ID #24170430, Dennis Gan, Berkshire Hathaway NE Prop.. Smart MLS
- $2,495,0004 bd4 ba4.4k sqft7 Kingfisher Way, Stonington, CT 06355New ConstructionMLS ID #24189581, Robyn Letourneau, Berkshire Hathaway NE Prop.. Smart MLS
- $2,250,0005 bd3 ba2.8k sqft417 River Road, Stonington, CT 06379For SaleMLS ID #24131335, Erika Rossetto, Willow Properties. Smart MLS
- $2,999,9004 bd5 ba4.2k sqft180 Clearview Rd, Charlestown, RI 02813For SaleMLS ID #1414758, Kimber Pope Kettlety, Coldwell Banker Coastal Homes. StateWide MLS RI
- $1,699,0006 bd6 ba4.1k sqft62 Nautilus Way, Stonington, CT 06378For SaleMLS ID #24203619, Jon Arruda, William Pitt Sotheby's Int'l. Smart MLS
- $2,899,0005 bd3 ba1.6k sqft20 Snowberry Ln, Westerly, RI 02891For SaleMLS ID #1404043, Holly Powell, BHHS New England Properties. StateWide MLS RI
- $1,850,0002 bd2 ba1.7k sqft132 Latimer Point Road #132, Stonington, CT 06378For SaleMLS ID #24198323, Bill F. Turner, Berkshire Hathaway NE Prop.. Smart MLS
- $1,500,0003 bd3 ba1.8k sqftBorough School, Stonington, CT 06378For SaleMLS ID #24198568, Henri Gourd, Berkshire Hathaway NE Prop.. Smart MLS
- $1,990,0003 bd2 ba3.6k sqft66 and 64 West Main Street, Groton, CT 06355For SaleMLS ID #24208631, Renee R. McCammon, Berkshire Hathaway NE Prop.. Smart MLS
- $2,550,0006 bd5 ba3.6k sqft44 Williams Avenue, Stonington, CT 06355For SaleMLS ID #24179342, Jonathan Shockley, Serhant Connecticut, LLC. Smart MLS
- $2,125,0003 bd5 ba3k sqft160C Ross Hill Rd, Charlestown, RI 02813For SaleMLS ID #1414658, David Silva, RE/MAX River's Edge. StateWide MLS RI
- $2,500,0003 bd3 ba2.3k sqft55A Anna Farm Road West, North Stonington, CT 06359For SaleMLS ID #24102647, Thomas Switz, Switz Real Estate Associates. Smart MLS
