Skip main navigation
Off market
  • $444,900

    111 Torremolinos Dr #111, Rancho Mirage, CA 92270

    2beds
    2baths
    1,381sqft
    Condo
    Built in 1977
    -- sqft lot
    $444,900 Zestimate®
    $322/sqft
    $3,108 Estimated rent

    Home value

    $444,900

    $405,000 - $489,000

    $3,108/mo

    Zestimate® history
    Loading
    Loading...

    Owner options

    List your home for rent

    $3,108/mo

    Rent Zestimate®

    Find your next renter with Zillow Rental Manager. Plus, with online applications, you can quickly screen prospective tenants – for free.

    Learn more

    $3,108/mo

    Rent Zestimate®

    Refinance and save

    $2,872/mo

    Est. payment

    Refinancing to a lower rate could help reduce your monthly payments and save thousands over the life of the loan.

    See today's rates

    $2,872/mo

    Est. payment

    Explore your selling options

    Work with a Zillow partner agent

    Leverage their expertise and Zillow's premium Showcase listings to get your home seen by more buyers.

    Get started

    List with your own agent

    Get your home in front of millions of buyers by listing it on Zillow.

    Learn how to do it

    Sell it yourself

    Take full control of how buyers see your home on Zillow by listing For Sale by Owner (FSBO).

    List your home

    What's special

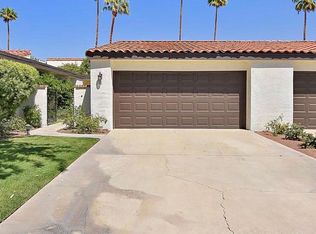
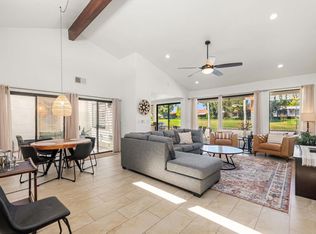
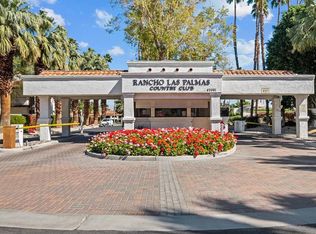
    This fabulous Turn-Key Furnished Complete Re-Model has all the current features anyone would desire. Kitchen has Quartz Counter Tops and a Custom Back Splash, Stainless Appliances, Custom Cabinets,Custom Flooring Thru-out the Unit. Master has a view to the court yard and a very Trendy Master Shower w/ 2 heads, the His and Her Vanities are the latest craze. The Guest Bedroom is across from the Upgraded 2nd bathroom. Living Room is very Large and has Vaulted Ceilings.A spacious Dining Area Looking into the Atrium. Has a 2 Car Garage. The Sparkling Pool & Spa are steps away , relax on the rear Patio and watch the Golfers as they Tee Off on this Par 3 Hole in Rancho Las Palmas Country Club.. Has been a great Vacation Rental and there are no Current Rental restrictions..On Site are 2 -18 Hole Golf Courses, Championship Tennis Facilities, Clubhouse with Dining overlooking the 18th Hole.Practice Facilities and the Omni Resort with fine Dining.

    This property is off market, which means it's not currently listed for sale or rent on Zillow. This may be different from what's available on other websites or public sources.
    Facts & features

    Interior

    Bedrooms & bathrooms
    • Bedrooms: 2
    • Bathrooms: 2
    Heating
    • Gas
    Cooling
    • Central
    Appliances
    • Included: Garbage disposal, Microwave, Refrigerator
    Features
    • Built-Ins, Ceiling(s)-Beamed
    • Flooring: Laminate
    Interior area
    • Total interior livable area: 1,381 sqft

    Property

    Parking
    • Total spaces: 3
    • Parking features: Garage - Detached
    Details
    • Parcel number: 68244327

    Construction

    Type & style
    • Home type: Condo
    Materials
    • Roof: Other
    Condition
    • Year built: 1977

    Utilities & green energy

    • Sewer: In, Connected & Paid

    Community & neighborhood

    Location
    • Region: Rancho Mirage

    HOA & financial

    HOA
    • Has HOA: Yes
    • HOA fee: $41 monthly

    Other

    Other facts
    • Association: California Desert Association of REALTORS
    • Assoc Fees Include: Building and Grounds, Trash Paid, On Site Security
    • Assoc Amenities: Club House, Maintains Landscape, Onsite Management, Pet Rules, Golf
    • Bedroom Features: Master Suite
    • Ext Construction: Stucco
    • Foundation: Concrete Slab
    • HOA: Yes
    • HOA 1 Fee Frequency: Monthly
    • Heating Type: Central Furnace
    • Sewer: In, Connected & Paid
    • Land: Fee
    • Eating Areas: Living/DiningCmbo, Eat In Kitchen
    • View Type: Golf Course View
    • Pool Construction: In Ground
    • Street Suffix: Drive
    • Security/Safety: 24 Hour
    • View: Yes
    • Bathroom Features: Remodeled, Master Baths-Dual, Shwer-CulturedMarble
    • Laundry Locations: Laundry Area
    • Interior Features: Built-Ins, Ceiling(s)-Beamed
    • Year Built Source: Seller
    • Pool Descriptions: Pool-Heated
    • Subdiv/Trac Code: Rancho Las Palmas C.
    • Community Features: Golf Course in Dev
    • Kitchen Features: Remodeled, Counter-Soapstone
    • Garage: Yes
    • Pool: Yes
    • Residence Descrip.: One Level/Story
    • Pool Location: Community Pool

    Price history

    DateEventPrice
    9/27/2019Sold$308,500+1.1%$223/sqft
    Source: Agent Provided Report a problem
    1/1/2019Listing removed$305,000$221/sqft
    Source: RE/MAX BIG BEAR #3185160 Report a problem
    11/26/2018Price change$305,000-4.4%$221/sqft
    Source: Re/Max Big Bear-Fox Farm #3185160 Report a problem
    11/10/2018Price change$319,000-3.3%$231/sqft
    Source: Re/Max Big Bear-Fox Farm #3185160 Report a problem
    10/17/2018Price change$329,900-2.9%$239/sqft
    Source: Re/Max Big Bear-Fox Farm #3185160 Report a problem
    6/1/2018Listed for sale$339,900$246/sqft
    Source: Re/Max Big Bear-Fox Farm #3185160 Report a problem

    Public tax history

    Tax history is unavailable.

    Find assessor info on the county website

    Neighborhood: 92270

    Nearby schools

    GreatSchools rating
    Get a cash offer in 3 minutes
    Find out how much your home could sell for in as little as 3 minutes with a no-obligation cash offer.
    Estimated market value
    $444,900
    Get a cash offer in 3 minutes
    Find out how much your home could sell for in as little as 3 minutes with a no-obligation cash offer.
    Estimated market value
    $444,900