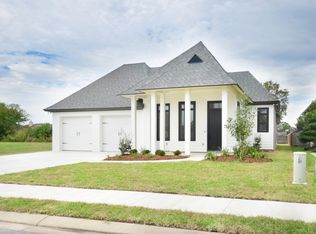
Welcome to 111 Tortoise Lane in Broussard! This beautifully crafted new construction home offers 4 bedrooms, 2 bathrooms, and 2,084 square feet of thoughtfully designed living space on a generous 60' x 155' lot. Featuring timeless Acadian architecture with painted brick, Hardie siding accents, and inviting covered front and rear porches, this home combines classic curb appeal with modern finishes.Inside, the open-concept floor plan is perfect for everyday living and entertaining. The chef-inspired kitchen features quartz countertops, a large center island, custom cabinetry, a gas range, a walk-in pantry, and designer lighting, while luxury vinyl plank flooring flows throughout the main living areas. The spacious primary suite offers a spa-like retreat with dual vanities, a freestanding soaking tub, a separate walk-in shower, a private water closet, and a large walk-in closet with direct access to the laundry room.Three additional bedrooms are thoughtfully positioned on the opposite side of the home, creating privacy and flexibility for family, guests, or a home office. A convenient mudroom, covered rear patio, and expansive backyard provide the perfect blend of function and outdoor enjoyment.Located in a desirable Broussard community featuring a neighborhood pond and playground, this home offers the ideal combination of quality craftsmanship, premium finishes, and neighborhood amenities. Don't miss your opportunity to own this exceptional new home!
New construction
$387,500
111 Tortoise Ln, Broussard, LA 70518
4beds
2,094sqft
Single Family Residence
Built in ----
9,147 Square Feet Lot
$384,500 Zestimate®
$185/sqft
$54/mo HOA
What's special
Open-concept floor planSpa-like retreatCustom cabinetrySeparate walk-in showerCovered rear patioExpansive backyardGas range
- 73 days
- 44
- 0
Zillow last checked:
Listing updated:
Listed by:
Jeremiah Gooding 337-277-5244,
Reliance Real Estate Group 337-277-5244,
Anna Ward 337-303-8725,
Reliance Real Estate Group
Source: RAA,MLS#: 2600006851
Facts & features
Interior
Bedrooms & bathrooms
- Bedrooms: 4
- Bathrooms: 2
- Full bathrooms: 2
Heating
- Central, Electric
Cooling
- Central Air
Appliances
- Included: Dishwasher, Disposal, Microwave, Electric Stove Con, Gas Stove Con
- Laundry: Electric Dryer Hookup, Washer Hookup, Gas Dryer Hookup
Features
- High Ceilings, Crown Molding, Double Vanity, Kitchen Island, Separate Shower, Standalone Tub, Varied Ceiling Heights, Walk-in Pantry, Walk-In Closet(s), Quartz Counters
- Flooring: Tile, Vinyl Plank
- Windows: Double Pane Windows
- Has fireplace: No
Interior area
- Total structure area: 2,772
- Total interior livable area: 2,094 sqft
Property
Parking
- Total spaces: 2
- Parking features: Garage, Garage Faces Front
- Garage spaces: 2
- Has uncovered spaces: Yes
Features
- Stories: 1
- Patio & porch: Covered
- Exterior features: Lighting
Lot
- Size: 9,147 Square Feet
- Dimensions: 60 x 155
- Features: 0 to 0.5 Acres, Level
Details
- Parcel number: 6157539
Construction
Type & style
- Home type: SingleFamily
- Architectural style: Traditional
- Property subtype: Single Family Residence
Materials
- Brick Veneer, HardiPlank Type, Brick, Frame
- Foundation: Slab
- Roof: Composition
Condition
- Under Construction
- New construction: Yes
Details
- Builder name: Reliance Real Estate Group
- Warranty included: Yes
Utilities & green energy
- Electric: Elec: SLEMCO
- Gas: Gas: Atmos
- Sewer: Public Sewer
Community & HOA
Community
- Features: Park, Playground
- Subdivision: Bayou Tortue Manor
HOA
- Has HOA: Yes
- Services included: Maintenance Grounds
- HOA fee: $650 annually
Location
- Region: Broussard
Financial & listing details
- Price per square foot: $185/sqft
- Tax assessed value: $55,000
- Annual tax amount: $477
- Date on market: 7/24/2026
- Electric utility on property: Yes
Estimated market value
$384,500
$365,000 - $404,000
$2,302/mo
Price history
| Date | Event | Price |
|---|---|---|
| 7/24/2026 | Listed for sale | $387,500+868.8%$185/sqft |
Source:  RAA #2600006851 Report a problem RAA #2600006851 Report a problem | ||
| 5/1/2026 | Sold | -- |
Source: RAA #2600002988 Report a problem | ||
| 4/14/2026 | Pending sale | $40,000$19/sqft |
Source: RAA #2600002988 Report a problem | ||
| 4/9/2026 | Price change | $40,000-92.6%$19/sqft |
Source: RAA #2600002988 Report a problem | ||
| 2/10/2026 | Listed for sale | $540,750+865.6%$258/sqft |
Source: RAA #2600000839 Report a problem | ||
| 1/29/2026 | Listing removed | $56,000$27/sqft |
Source: RAA #25000860 Report a problem | ||
| 1/29/2025 | Listed for sale | $56,000+40.4%$27/sqft |
Source: RAA #25000860 Report a problem | ||
| 9/14/2022 | Listing removed | -- |
Source: RAA #20007497 Report a problem | ||
| 6/7/2022 | Price change | $39,900-14.2%$19/sqft |
Source: RAA #20007497 Report a problem | ||
| 2/9/2022 | Listed for sale | $46,500+4.5%$22/sqft |
Source: RAA #20007497 Report a problem | ||
| 10/1/2021 | Listing removed | -- |
Source: RAA #20007497 Report a problem | ||
| 6/10/2021 | Price change | $44,500-5.1%$21/sqft |
Source: RAA #20007497 Report a problem | ||
| 2/19/2021 | Price change | $46,900-9.8%$22/sqft |
Source: RAA #20007497 Report a problem | ||
| 9/3/2020 | Listed for sale | $52,000$25/sqft |
Source: RAA #20007497 Report a problem | ||
| 10/1/2015 | Sold | -- |
Source: Public Record Report a problem | ||
Public tax history
| Year | Property taxes | Tax assessment |
|---|---|---|
| 2024 | $477 +0.3% | $5,500 |
| 2023 | $475 0% | $5,500 |
| 2022 | $476 -0.4% | $5,500 |
| 2021 | $477 +0.1% | $5,500 |
| 2020 | $477 +5.2% | $5,500 |
| 2019 | $453 -2.2% | $5,500 |
| 2018 | $463 +0.1% | $5,500 |
| 2017 | $463 | $5,500 |
Find assessor info on the county website
Monthly payment
Est. payment
Payment breakdown
Explore the cost of this home by adjusting the details. Changes won't be saved.Climate risks
Neighborhood: 70518
Nearby schools
Schools provided by the listing agent
- Elementary: Drexel
- Middle: Broussard
- High: Comeaux
Source: RAA. This data may not be complete. We recommend contacting the local school district to confirm school assignments for this home.

Similar homes
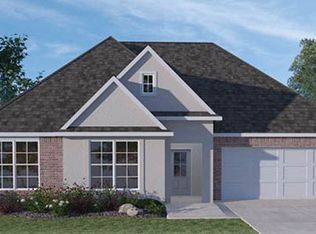
- from $258,5004 bd2 ba1.8k sqftCali Plan, Oakmont, Broussard, LA 70518New Construction
 DR Horton
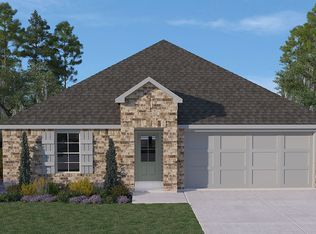
 - from $276,5005 bd3 ba2k sqftLakeview Plan, Oakmont, Broussard, LA 70518New Construction
 DR Horton
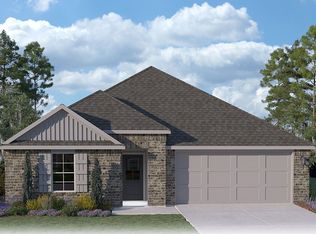
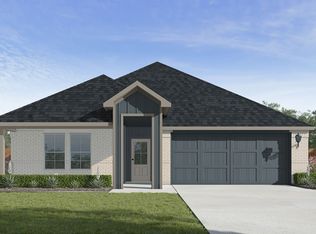
 - from $282,5004 bd2 ba1.8k sqftJaxson Plan, Cypress Falls, Broussard, LA 70518New Construction
 DR Horton
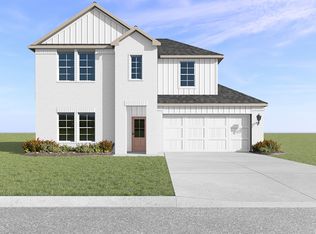
 - from $344,5005 bd3 ba2.7k sqftRosemont Plan, Cypress Falls, Broussard, LA 70518New Construction
 DR Horton
 - $425,0004 bd3 ba2k sqft102 Field Point Ln, Youngsville, LA 70592New Construction
 MLS ID #2600000763, Connor Stampley, Andries Migues Realty, LLC. RAA
 - $446,6004 bd3 ba2k sqft101 Green Cypress Ln, Youngsville, LA 70592New ConstructionMLS ID #2600004528, Ted N Bauer, Dwight Andrus Real Estate Agency, LLC. RAA
