Skip main navigation
Closed
  • Listed by: Tidd Realty • Richard K Vance • Contact: 314-910-7957
    Bought with: Berkshire Hathaway HomeServices Select Properties
    Price Unknown

    111 Town And Country Ct, Troy, MO 63379

    3beds
    2,235sqft
    Single Family Residence
    Built in 2005
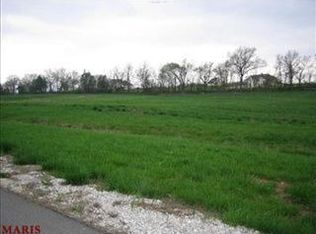
    3 Acres Lot
    $661,400 Zestimate®
    $--/sqft
    $2,470 Estimated rent

    Home value

    $661,400

    $582,000 - $747,000

    $2,470/mo

    Zestimate® history
    Loading
    Loading...

    Owner options

    List your home for rent

    $2,470/mo

    Rent Zestimate®

    Find your next renter with Zillow Rental Manager. Plus, with online applications, you can quickly screen prospective tenants – for free.

    Learn more

    $2,470/mo

    Rent Zestimate®

    Refinance and save

    $665/mo

    Est. payment

    Refinancing to a lower rate could help reduce your monthly payments and save thousands over the life of the loan.

    See today's rates

    $665/mo

    Est. payment

    Explore your selling options

    Work with a Zillow partner agent

    Leverage their expertise and Zillow's premium Showcase listings to get your home seen by more buyers.

    Get started

    List with your own agent

    Get your home in front of millions of buyers by listing it on Zillow.

    Learn how to do it

    Sell it yourself

    Take full control of how buyers see your home on Zillow by listing For Sale by Owner (FSBO).

    List your home

    What's special

    Lush landscapingSpacious ranch homeCircle driveFinished lower levelArched transom windowsDry barPanel molding
    Beautiful spacious ranch home established on 3 picturesque acres in upscale development. This custom home inc. main floor great room, see-thru fireplace, formal dining room, custom cabinetry, center island, breakfast bar, walk-in pantry, hearth room and mfl. Master suite offers large walk-in closet, double vanity, oversized tub & separate shower. Gorgeous architectural features inc. vaults, tray ceilings, plant/light shelfs, arched transom windows, and panel molding. The amazing features continue in the finished lower level with a family room, full bathroom. dry bar, walk out to patio to play and relax. The circle drive adds glamour and parking. Lush landscaping, exterior lighting, and 3 car garage for toys and more. The dual zoned HVAC add extra comfort, 9 foot walls in lower level. Move into this looker and you will be close to highways and shopping while enjoying your spacious rural estate, (Contact Troy School Distract for school information) (Listing Agent is related to Sellers)

    Zillow last checked:

    Listing updated:

    Listed by:

    Richard K Vance 314-910-7957,

    Tidd Realty

    Bought with:

    Lisa Davis, 2020016936

    Berkshire Hathaway HomeServices Select Properties

    Source: MARIS,MLS#: 25004965MLS LogoOriginating MLS: St. Charles County Association of REALTORS

    Facts & features

    Interior

    Bedrooms & bathrooms
    • Bedrooms: 3
    • Bathrooms: 3
    • Full bathrooms: 3
    • Main level bathrooms: 2
    • Main level bedrooms: 3
    Primary bedroom
    • Features: Floor Covering: Carpeting, Wall Covering: Some
    • Level: Main
    • Area: 224
    • Dimensions: 14x16
    Other
    • Features: Floor Covering: Carpeting, Wall Covering: Some
    • Level: Main
    • Area: 132
    • Dimensions: 12x11
    Other
    • Features: Floor Covering: Carpeting, Wall Covering: Some
    • Level: Main
    • Area: 144
    • Dimensions: 12x12
    Bonus room
    • Features: Floor Covering: Carpeting, Wall Covering: None
    • Level: Lower
    • Area: 168
    • Dimensions: 12x14
    Dining room
    • Features: Floor Covering: Wood Engineered, Wall Covering: Some
    • Level: Main
    • Area: 156
    • Dimensions: 13x12
    Family room
    • Features: Floor Covering: Carpeting, Wall Covering: None
    • Level: Lower
    • Area: 720
    • Dimensions: 45x16
    Great room
    • Features: Floor Covering: Carpeting, Wall Covering: None
    • Level: Main
    • Area: 304
    • Dimensions: 19x16
    Hearth room
    • Features: Floor Covering: Wood Engineered, Wall Covering: None
    • Level: Main
    • Area: 198
    • Dimensions: 18x11
    Kitchen
    • Features: Floor Covering: Wood Engineered, Wall Covering: None
    • Level: Main
    • Area: 156
    • Dimensions: 13x12
    Laundry
    • Features: Floor Covering: Ceramic Tile, Wall Covering: None
    • Level: Main
    • Area: 56
    • Dimensions: 8x7
    Storage
    • Features: Floor Covering: Carpeting, Wall Covering: None
    • Level: Main
    • Area: 48
    • Dimensions: 8x6
    Heating
    • Electric, Forced Air, Heat Pump, Zoned
    Cooling
    • Ceiling Fan(s), Central Air, Electric, Heat Pump, Zoned
    Appliances
    • Included: Electric Water Heater, Water Softener Rented, Dishwasher, Disposal, Double Oven, Electric Cooktop, Microwave
    • Laundry: Main Level
    Features
    • Separate Dining, Coffered Ceiling(s), Vaulted Ceiling(s), Walk-In Closet(s), Breakfast Bar, Kitchen Island, Custom Cabinetry, Walk-In Pantry, Double Vanity, Tub, Entrance Foyer
    • Flooring: Carpet
    • Doors: Panel Door(s), French Doors
    • Windows: Window Treatments, Insulated Windows, Tilt-In Windows
    • Basement: Partially Finished,Walk-Out Access
    • Number of fireplaces: 1
    • Fireplace features: Recreation Room, Great Room
    Interior area
    • Total structure area: 2,235
    • Total interior livable area: 2,235 sqft
    • Finished area above ground: 2,235

    Property

    Parking
    • Total spaces: 3
    • Parking features: Attached, Circular Driveway, Garage, Garage Door Opener, Oversized, Off Street
    • Attached garage spaces: 3
    • Has uncovered spaces: Yes
    Features
    • Levels: One
    • Patio & porch: Patio
    Lot
    • Size: 3 Acres
    • Dimensions: 3 acres
    • Features: Corner Lot
    Details
    • Parcel number: 196014000000003040
    • Special conditions: Standard

    Construction

    Type & style
    • Home type: SingleFamily
    • Architectural style: Contemporary,Ranch
    • Property subtype: Single Family Residence
    Materials
    • Stone Veneer, Brick Veneer, Vinyl Siding
    Condition
    • Year built: 2005

    Utilities & green energy

    • Sewer: Septic Tank
    • Water: Well
    • Utilities for property: Natural Gas Available

    Community & HOA

    Community
    • Security: Smoke Detector(s)
    • Subdivision: Town & Country Estates
    HOA
    • HOA fee: $665 annually
    Location
    • Region: Troy

    Financial & listing details

    • Tax assessed value: $408,270
    • Annual tax amount: $3,782
    • Date on market: 2/2/2025
    • Cumulative days on market: 48 days
    • Listing terms: Cash,Conventional
    • Ownership: Private
    • Road surface type: Concrete

    Price history

    DateEventPrice
    4/7/2025Sold--
    Source: MARIS #25004965 Report a problem
    3/23/2025Pending sale$672,000$301/sqft
    Source: MARIS #25004965 Report a problem
    2/18/2025Contingent$672,000$301/sqft
    Source: MARIS #25004965 Report a problem
    2/2/2025Listed for sale$672,000+124.7%$301/sqft
    Source: MARIS #25004965 Report a problem
    3/13/2014Listing removed$299,000$134/sqft
    Source: Imagine 1 Realty, LLC #13061808 Report a problem
    2/23/2014Listed for sale$299,000$134/sqft
    Source: Imagine 1 Realty, LLC #13061808 Report a problem
    1/2/2014Listing removed$299,000$134/sqft
    Source: Imagine 1 Realty, LLC #13061808 Report a problem
    11/14/2013Listed for sale$299,000$134/sqft
    Source: Imagine 1 Realty, LLC #13061808 Report a problem

    Public tax history

    YearProperty taxesTax assessment
    2025$4,430 +17.1%$77,571 +27.8%
    2024$3,782 +0.6%$60,692
    2023$3,761 +4.9%$60,692
    2022$3,586 $60,692 +5.4%
    2021-- $57,578 +13.8%
    2020$3,169 -0.1%$50,578
    2019$3,172 $50,578 -0.9%
    2018$3,172 +27.3%$51,044
    2017$2,492 $51,044 +33.8%
    2016$2,492 -0.2%$38,162
    2015$2,498 $38,162 -0.9%
    2014$2,498 -1.1%$38,498 +0.4%
    2013$2,526 $38,327 -8.2%
    2012-- $41,747
    2011-- $41,747 -9.5%
    2010-- $46,140
    Find assessor info on the county website

    Neighborhood: 63379

    Nearby schools

    GreatSchools rating
    Schools provided by the listing agent
    • Elementary: Troy South Elementary
    • Middle: Troy South Middle School
    • High: Troy Buchanan High

    Source: MARIS. This data may not be complete. We recommend contacting the local school district to confirm school assignments for this home.

    Get a cash offer in 3 minutes
    Find out how much your home could sell for in as little as 3 minutes with a no-obligation cash offer.
    Estimated market value
    $661,400
    Get a cash offer in 3 minutes
    Find out how much your home could sell for in as little as 3 minutes with a no-obligation cash offer.
    Estimated market value
    $661,400