Skip main navigation
Pending
  • Price cut: $20K (5/27)
    $479,900

    111 Townsend Court, Hollister, MO 65672

    5beds
    3,089sqft
    : 
    Loading
    Get pre-qualified
    Single Family Residence
    Built in 1992
    0.6 Acres Lot
    $465,600 Zestimate®
    $155/sqft
    $-- HOA

    What's special

    All brickOversized lotPrivate lower-level entranceSeparate living spacesTwo full kitchens
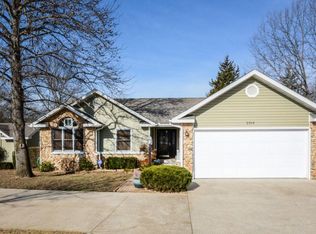
    Don't let this one fool you, MUST see inside to fully appreciate.PRICED TO SELL-ALL BRICK UPDATED HOME WITH DUAL LIVING POTENTIALAll brick, updated home offering rare flexibility for multigenerational living, extended household use, or income potential. Features two full kitchens, separate living spaces, and a private lower-level entrance, allowing independent living on each level. Main level includes 3 bedrooms and 2 bathrooms, with a spacious living area centered around a fireplace. The primary suite includes a large soaking tub w private bath.Lower level offers 2 addl bedrooms, 2 full bathrooms, bonus room, 2nd full kitchen, and 2nd fireplace, creating a fully functional 2nd living space with its own access. Set on an oversized lot in a quiet residential setting this home delivers space, privacy and usability. A storm shelter is located in the lower level for added safety.Conveniently located near Lake Taneycomo, Table Rock Lake, State Park Marina, and a boat launch. Quick access to Hwy 65 and shopping just minutes away. Rare layout with Strong Versatility in a highly accessible location. Homes with this configuration do not come on the market often. PRICED to SELL.
    93 days
    |
    344
    |
    14
    |

    Zillow last checked:

    Listing updated:

    Listed by:

    Tammy Sherrell-Shortt 417-699-9100,

    Sherrell Realty & Assoc., LLC

    Source: SOMOMLS as distributed by MLS GRID,MLS#: 60320552MLS Logo

      Facts & features

      Interior

      Bedrooms & bathrooms
      • Bedrooms: 5
      • Bathrooms: 4
      • Full bathrooms: 4
      Rooms
      • Room types: Master Bedroom, Storm Shelter, Kitchen- 2nd, Bonus Room, Living Areas (2), Office, In-Law Suite, Family Room
      Heating
      • Forced Air, Electric
      Cooling
      • Central Air, Ceiling Fan(s), Zoned
      Appliances
      • Included: Dishwasher, Free-Standing Electric Oven, Exhaust Fan, Microwave, Electric Water Heater
      • Laundry: Main Level, In Basement
      Features
      • High Ceilings, Other Counters, Granite Counters
      • Flooring: Tile, Luxury Vinyl
      • Windows: Window Treatments, Double Pane Windows, Blinds
      • Basement: Walk-Out Access,Finished,Full
      • Has fireplace: Yes
      • Fireplace features: Living Room, Basement, Insert
      Interior area
      • Total structure area: 3,089
      • Total interior livable area: 3,089 sqft
      • Finished area above ground: 1,615
      • Finished area below ground: 1,474

      Property

      Parking
      • Total spaces: 3
      • Parking features: Additional Parking, Garage Faces Front
      • Attached garage spaces: 3
      Features
      • Levels: One
      • Stories: 1
      • Patio & porch: Front Porch
      • Fencing: Partial
      Lot
      • Size: 0.6 Acres
      • Dimensions: 126 x 200
      • Features: Corner Lot, Wooded/Cleared Combo, Landscaped
      Details
      • Additional structures: Shed(s)
      • Parcel number: 186.013002004022.000

      Construction

      Type & style
      • Home type: SingleFamily
      • Architectural style: Traditional
      • Property subtype: Single Family Residence
      Materials
      • Brick
      • Foundation: Poured Concrete
      • Roof: Composition
      Condition
      • Year built: 1992

      Utilities & green energy

      • Sewer: Public Sewer
      • Water: Public

      Community & HOA

      Community
      • Subdivision: Riverside Estates
      Location
      • Region: Hollister

      Financial & listing details

      • Price per square foot: $155/sqft
      • Tax assessed value: $189,620
      • Annual tax amount: $1,969
      • Date on market: 4/11/2026
      • Listing terms: Cash,VA Loan,USDA/RD,FHA,Conventional

        Estimated market value

        $465,600

        $442,000 - $489,000

        $3,353/mo

        Price history

        DateEventPrice
        6/20/2026Pending sale$479,900$155/sqft
        Source: SOMOMLS as distributed by MLS GRID #60320552 Report a problem
        6/15/2026Listed for sale$479,900$155/sqft
        Source: SOMOMLS as distributed by MLS GRID #60320552 Report a problem
        6/6/2026Pending sale$479,900$155/sqft
        Source: SOMOMLS as distributed by MLS GRID #60320552 Report a problem
        5/27/2026Price change$479,900-4%$155/sqft
        Source: SOMOMLS as distributed by MLS GRID #60320552 Report a problem
        5/18/2026Price change$499,900-5.7%$162/sqft
        Source: SOMOMLS as distributed by MLS GRID #60320552 Report a problem
        5/4/2026Price change$529,900-3.5%$172/sqft
        Source: SOMOMLS as distributed by MLS GRID #60320552 Report a problem
        4/11/2026Listed for sale$549,000$178/sqft
        Source: SOMOMLS as distributed by MLS GRID #60320552 Report a problem

        Public tax history

        YearProperty taxesTax assessment
        2025-- $36,030 -10.3%
        2024$2,159 0%$40,150
        2023$2,160 +10.7%$40,150 +8.9%
        2022$1,952 +3.6%$36,870
        2021$1,884 +9.5%$36,870
        2020$1,721 +2.3%$36,870 +13%
        2019$1,681 $32,640
        2018$1,681 -1.8%$32,640 -15.3%
        2017$1,713 -14.5%$38,520
        2016$2,004 +1.4%$38,520
        2015$1,976 +0.4%$38,520 +4%
        2014$1,968 $37,040
        2012-- $37,040
        2011-- $37,040
        2010-- $37,040
        Find assessor info on the county website

        Monthly payment

        Est. payment

        Payment breakdown

        Explore the cost of this home by adjusting the details. Changes won't be saved.
        All calculations are estimates and provided by Zillow, Inc. for informational purposes only. Actual amounts may vary.
        HOA fees may include property taxes on listings classified as Co-Ops. Contact the listing agent and/or owner for fee details.
        Mortgage interest rates are dependent on a number of factors, including credit score, down payment, and repayment length. Interest rate data provided by Zillow Group Marketplace, Inc. as of 1/1/1970 from various mortgage lenders with which we have lead or other similar arrangements; the Estimated Payment is an average of those rates.
        See how much you could borrow to make a competitive offer.

        Climate risks

        Neighborhood: 65672

        Getting around

        0 / 100
        Car-Dependent
        2 / 100
        Somewhat Bikeable

        Nearby schools

        GreatSchools rating
        Schools provided by the listing agent
        • Elementary: Hollister
        • Middle: Hollister
        • High: Hollister

        Source: SOMOMLS as distributed by MLS GRID. This data may not be complete. We recommend contacting the local school district to confirm school assignments for this home.

        A local agent can set up tours, give advice and negotiate with sellers.

        Browse local experts

        Similar homes