Welcome to this meticulously cared for Colonial nestled on nearly 7 acres of peaceful countryside, just minutes from Medina. Surrounded by 4 acres of mature woods, this home offers privacy, beauty, and the opportunity to live the lifestyle you’ve been dreaming of. Inside, you’ll find 4 spacious bedrooms and 3.5 bathrooms, with thoughtful updates throughout, including newer flooring, upstairs windows replaced in 2022, and a beautifully finished basement with a full bathroom completed in 2022. The cozy family room features a wood-burning fireplace, and the oversized mudroom/laundry area adds convenience for everyday living. The spacious eat-in kitchen flows seamlessly out to a brand new Trex deck, replaced in 2024, that leads to a large patio—ideal for outdoor entertaining or simply enjoying the peaceful views. Outside experience all that this unique property has to offer. The fenced-in, stocked 1-acre pond is ready for fishing and relaxing, while the fenced pasture, added fencing (2023–2024), 1-stall barn (2022), and chicken coop with run (2020) make this the perfect place to begin or grow your very own hobby farm. You’ll also find two outdoor sheds, a large composting area, beautiful flower beds with raised garden beds replaced in 2025, and even permanent holiday lighting installed in 2024 to keep things festive year-round. The geothermal heating and cooling system, installed in 2024, provides energy efficiency and year-round comfort. Whether you’re looking for space to roam, a place to garden, raise animals, or simply relax in your private outdoor retreat complete with a hot tub, this home offers endless possibilities. Come see what life could look like on this one-of-a-kind property!
Closed
$515,000
111 Township Road 581, Sullivan, OH 44880
4beds
3,608sqft
Single Family Residence
Built in 1997
6.82 Acres Lot
$534,000 Zestimate®
$143/sqft
$3,024 Estimated rent
Home value
$534,000
Estimated sales range
Not available
$3,024/mo
Zestimate® history
Owner options
List your home for rent
$3,024/mo
Rent Zestimate®
Find your next renter with Zillow Rental Manager. Plus, with online applications, you can quickly screen prospective tenants – for free.
$3,024/mo
Rent Zestimate®
Refinance and save
$3,225/mo
Est. payment
Refinancing to a lower rate could help reduce your monthly payments and save thousands over the life of the loan.
$3,225/mo
Est. payment
Explore your selling options
Work with a Zillow partner agent
Leverage their expertise and Zillow's premium Showcase listings to get your home seen by more buyers.
Get startedList with your own agent
Get your home in front of millions of buyers by listing it on Zillow.
Learn how to do itSell it yourself
Take full control of how buyers see your home on Zillow by listing For Sale by Owner (FSBO).
List your homeWhat's special
Mature woodsOutdoor shedsRaised garden bedsFinished basementLarge patioChicken coop with runHot tub
Zillow last checked:
Listing updated:
Listed by:
D. Michael Bomboris mike@bomboristeam.com330-421-2165,
RE/MAX Showcase
Bought with:
Laurie Morgan Schrank, 323266
Keller Williams Chervenic Rlty
Aaron Rich, 2017001948
Keller Williams Chervenic Rlty
Source: MLS Now,MLS#: 5126022 Originating MLS: Wayne Holmes Association of REALTORS
Originating MLS: Wayne Holmes Association of REALTORSFacts & features
Interior
Bedrooms & bathrooms
- Bedrooms: 4
- Bathrooms: 4
- Full bathrooms: 3
- 1/2 bathrooms: 1
- Main level bathrooms: 1
Primary bedroom
- Description: Flooring: Carpet
- Level: Second
- Dimensions: 15 x 18
Bedroom
- Description: Flooring: Carpet
- Level: Second
- Dimensions: 14 x 10
Bedroom
- Description: Flooring: Carpet
- Level: Second
- Dimensions: 11 x 10
Bedroom
- Description: Flooring: Carpet
- Level: Second
- Dimensions: 10 x 10
Bathroom
- Description: Flooring: Laminate
- Level: Second
Bathroom
- Description: Flooring: Laminate
- Level: Lower
Bonus room
- Description: Flooring: Other
- Features: Bar
- Level: Lower
Dining room
- Description: Flooring: Luxury Vinyl Tile
- Level: First
- Dimensions: 13 x 10
Eat in kitchen
- Description: Flooring: Luxury Vinyl Tile
- Level: First
- Dimensions: 23 x 13
Entry foyer
- Description: Flooring: Luxury Vinyl Tile
- Level: First
- Dimensions: 13 x 5
Family room
- Description: Flooring: Luxury Vinyl Tile
- Level: First
- Dimensions: 24 x 16
Living room
- Description: Flooring: Luxury Vinyl Tile
- Features: Fireplace
- Level: First
- Dimensions: 13 x 13
Heating
- Forced Air, Fireplace(s), Geothermal
Cooling
- Central Air, Geothermal
Appliances
- Included: Dishwasher, Microwave, Range, Refrigerator
- Laundry: Main Level
Features
- Basement: Full,Partially Finished
- Number of fireplaces: 1
- Fireplace features: Blower Fan, Wood Burning
Interior area
- Total structure area: 3,608
- Total interior livable area: 3,608 sqft
- Finished area above ground: 2,808
- Finished area below ground: 800
Property
Parking
- Total spaces: 2
- Parking features: Attached, Driveway, Garage, Unpaved
- Attached garage spaces: 2
Features
- Levels: Two
- Stories: 2
- Patio & porch: Deck, Front Porch, Patio
- Exterior features: Fire Pit
- Fencing: Front Yard
- Has view: Yes
- View description: Pond
- Has water view: Yes
- Water view: Pond
Lot
- Size: 6.82 Acres
- Features: Pasture, Pond on Lot
Details
- Additional structures: Other, Shed(s)
- Parcel number: M380190000301
Construction
Type & style
- Home type: SingleFamily
- Architectural style: Colonial
- Property subtype: Single Family Residence
Materials
- Vinyl Siding
- Roof: Asphalt,Fiberglass
Condition
- Year built: 1997
Utilities & green energy
- Sewer: Septic Tank
- Water: Public
Community & HOA
HOA
- Has HOA: No
Location
- Region: Sullivan
Financial & listing details
- Price per square foot: $143/sqft
- Tax assessed value: $382,280
- Annual tax amount: $4,740
- Date on market: 5/29/2025
- Cumulative days on market: 51 days
- Listing terms: Cash,Conventional,VA Loan
Price history
| Date | Event | Price |
|---|---|---|
| 8/14/2025 | Sold | $515,000-2.6%$143/sqft |
Source:  MLS Now #5126022 Report a problem MLS Now #5126022 Report a problem | ||
| 7/19/2025 | Pending sale | $529,000$147/sqft |
Source: MLS Now #5126022 Report a problem | ||
| 6/27/2025 | Price change | $529,000-2.9%$147/sqft |
Source: MLS Now #5126022 Report a problem | ||
| 6/11/2025 | Price change | $544,900-0.9%$151/sqft |
Source: MLS Now #5126022 Report a problem | ||
| 5/29/2025 | Listed for sale | $550,000+89.7%$152/sqft |
Source: MLS Now #5126022 Report a problem | ||
| 7/10/2019 | Sold | $290,000$80/sqft |
Source: MLS Now #4099437 Report a problem | ||
| 6/27/2019 | Pending sale | $290,000$80/sqft |
Source: EXP Realty, LLC. #4099437 Report a problem | ||
| 5/24/2019 | Price change | $290,000+0%$80/sqft |
Source: EXP Realty, LLC. #4099437 Report a problem | ||
| 3/13/2019 | Pending sale | $289,900$80/sqft |
Source: Howard Hanna - Catawba #20185432 Report a problem | ||
| 11/6/2018 | Listed for sale | $289,900$80/sqft |
Source: Howard Hanna #4051342 Report a problem | ||
Public tax history
| Year | Property taxes | Tax assessment |
|---|---|---|
| 2024 | $4,740 -0.9% | $133,800 |
| 2023 | $4,782 +24.9% | $133,800 +35% |
| 2022 | $3,829 +0.5% | $99,110 |
| 2021 | $3,809 | $99,110 |
| 2020 | $3,809 +50.6% | $99,110 +52.4% |
| 2019 | $2,529 -1.3% | $65,040 |
| 2018 | $2,562 +8% | $65,040 |
| 2017 | $2,373 | $65,040 +10% |
| 2016 | $2,373 +3.5% | $59,130 |
| 2015 | $2,293 -12.1% | $59,130 -10.1% |
| 2013 | $2,609 +19.7% | $65,780 |
| 2012 | $2,180 +0.4% | $65,780 |
| 2011 | $2,172 -7.4% | $65,780 -10% |
| 2010 | $2,346 | $73,100 |
Find assessor info on the county website
Neighborhood: 44880
Nearby homes
- $373,4003 bd2 ba1.6k sqft117 Township Road 581, Sullivan, OH 44880Off Market
- $343,9003 bd2 ba1.6k sqft119 Township Road 581, Sullivan, OH 44880Off Market
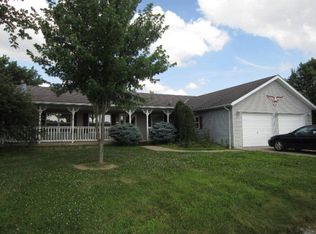
- $430,3003 bd3 ba2.2k sqft125 Township Road 581, Sullivan, OH 44880Off Market
- $343,0003 bd2 ba1.5k sqft129 Township Road 581, Sullivan, OH 44880Off Market
- $107,0002 bd1 ba858 sqft112 Township Road 581, Sullivan, OH 44880Off Market
- $332,8003 bd2 ba2.1k sqft106 Township Road 581, Sullivan, OH 44880Off Market
- $184,8003 bd1 ba942 sqft133 Township Road 581, Sullivan, OH 44880Off Market
- $60,170-- bd-- ba-- sqft90 Township Road 581, Sullivan, OH 44880Off Market
Nearby schools
GreatSchools rating
- 6/10Black River Education Center Elementary SchoolGrades: PK-5Distance: 3.2 mi
- 7/10Black River Education Center Middle SchoolGrades: 6-8Distance: 3.2 mi
- 5/10Black River High SchoolGrades: 8-12Distance: 3.4 mi
Schools provided by the listing agent
- District: Black River LSD - 5201
Source: MLS Now. This data may not be complete. We recommend contacting the local school district to confirm school assignments for this home.
Get a cash offer in 3 minutes
Find out how much your home could sell for in as little as 3 minutes with a no-obligation cash offer.
Estimated market value
$534,000
Get a cash offer in 3 minutes
Find out how much your home could sell for in as little as 3 minutes with a no-obligation cash offer.
Estimated market value
$534,000
- Ohio
- Ashland County
- Sullivan
- 44880
- 111 Township Road 581
Nearby cities
Nearby zip codes
Other Sullivan Topics
