Skip main navigation
Sold
  • Price Unknown

    111 Tracewood Bnd, Lafayette, LA 70508

    4beds
    1,875sqft
    Single Family Residence
    Built in 2020
    -- sqft lot
    $313,800 Zestimate®
    $--/sqft
    $2,189 Estimated rent

    Home value

    $313,800

    $298,000 - $329,000

    $2,189/mo

    Zestimate® history
    Loading
    Loading...

    Owner options

    List your home for rent

    $2,189/mo

    Rent Zestimate®

    Find your next renter with Zillow Rental Manager. Plus, with online applications, you can quickly screen prospective tenants – for free.

    Learn more

    $2,189/mo

    Rent Zestimate®

    Refinance and save

    $350/mo

    Est. payment

    Refinancing to a lower rate could help reduce your monthly payments and save thousands over the life of the loan.

    See today's rates

    $350/mo

    Est. payment

    Explore your selling options

    Work with a Zillow partner agent

    Leverage their expertise and Zillow's premium Showcase listings to get your home seen by more buyers.

    Get started

    List with your own agent

    Get your home in front of millions of buyers by listing it on Zillow.

    Learn how to do it

    Sell it yourself

    Take full control of how buyers see your home on Zillow by listing For Sale by Owner (FSBO).

    List your home

    What's special

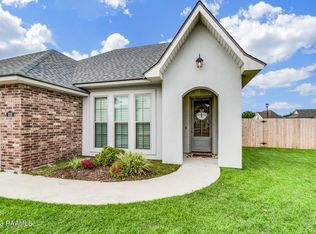
    Step into this enchanting 4-bedroom, 2-bath residence, nestled on a generous corner lot within a tranquil, small neighborhood in the prestigious Milton School Zone. Spread across 1875 sq ft of stylishly appointed living space, this home offers the perfect blend of comfort and elegance. The interior features premium wood laminate and ceramic tile flooring throughout, setting a tone of refined durability. The kitchen, a true haven for culinary enthusiasts, boasts a walk-in pantry, expansive island for social gatherings and meal preparation, luxurious 3cm granite countertops, a contemporary free-standing electric range, and stainless steel appliances. These elements are perfectly complemented by custom cabinets and a chic backsplash, making the space both functional and visually stunning. Entertain in style in the living room, where a cathedral ceiling accented by a wood boxed beam creates an open, airy ambiance. Step outside to the beautifully landscaped yard, where a pergola offers a perfect spot for outdoor dining or relaxation. Beneath it, a cozy bed swing invites you to unwind during those lazy afternoons. Off to the side of the yard, blooming Peggy Martin roses add vibrant splashes of color and charm. Additional features include a practical storage shed, providing ample space for tools and outdoor equipment. This home is not just a place to liveit's a canvas for making memories and a sanctuary for everyday living. Embrace the peace of a quiet neighborhood and the luxury of this beautifully designed home. Your dream home awaits! These elements are perfectly complemented by custom cabinets and a chic backsplash, making the space both functional and visually stunning. Entertain in style in the living room, where a cathedral ceiling accented by a wood boxed beam creates an open, airy ambiance. Step outside to the beautifully landscaped yard, where a pergola offers a perfect spot for outdoor dining or relaxation. Beneath it, a cozy bed swing invites you to unwind during those lazy afternoons. Off to the side of the yard, blooming Peggy Martin roses add vibrant splashes of color and charm. Additional features include a practical storage shed, providing ample space for tools and outdoor equipment. This home is not just a place to liveit's a canvas for making memories and a sanctuary for everyday living. Embrace the peace of a quiet neighborhood and the luxury of this beautifully designed home. Your dream home awaits!

    Zillow last checked:

    Listing updated:

    Listed by:

    Gary Aymond,

    Real Broker, LLC,

    Hannah Aymond,

    Real Broker, LLC

    Bought with:

    Mandy Menard Lavergne, 912123290

    RE/MAX Acadiana

    Source: ROAM MLS,MLS#: 24003764MLS Logo

    Facts & features

    Interior

    Bedrooms & bathrooms
    • Bedrooms: 4
    • Bathrooms: 2
    • Full bathrooms: 2
    Heating
    • Central, Electric
    Cooling
    • Central Air, Ceiling Fan(s)
    Appliances
    • Included: Disposal, Dishwasher, Electric Range, Microwave, Electric Stove Connection, Plumbed For Ice Maker
    • Laundry: Electric Dryer Hookup
    Features
    • Double Vanity, Kitchen Island, Pantry, High Ceilings, Separate Shower, Varied Ceiling Heights, Cathedral Ceiling(s), Crown Molding
    • Flooring: Laminate, Tile
    • Windows: Double Pane Windows, Window Treatments
    • Has fireplace: No
    Interior area
    • Total interior livable area: 1,875 sqft

    Property

    Parking
    • Total spaces: 2
    • Parking features: Garage Door Opener, Garage Faces Front
    • Garage spaces: 2
    Features
    • Levels: One
    • Stories: 1
    • Fencing: Wood,Gate
    Lot
    • Features: Corner Lot, Landscaped, Level, Back Yard
    Details
    • Additional structures: Pergola, Shed(s)
    • Parcel number: 6167294
    • Special conditions: Standard

    Construction

    Type & style
    • Home type: SingleFamily
    • Architectural style: Acadian
    • Property subtype: Single Family Residence
    Materials
    • Brick, Frame, HardiPlank Type
    • Foundation: Slab
    • Roof: Composition
    Condition
    • Year built: 2020
    Details
    • Builder name: Manuel Builders, LLC

    Utilities & green energy

    • Sewer: Public Sewer
    • Water: Public
    • Utilities for property: Cable Available, Fiber Available

    Community & HOA

    Community
    • Security: Smoke Detector(s), Security System Owned
    • Subdivision: Gable Crest
    HOA
    • Has HOA: Yes
    • Services included: Maintenance Grounds, Accounting, Management
    • HOA fee: $350 annually
    Location
    • Region: Lafayette

    Financial & listing details

    • Tax assessed value: $269,960
    • Annual tax amount: $2,384
    • Date on market: 4/18/2024
    • Listing terms: Cash,Conventional,FHA,USDA Loan,VA Loan
    • Road surface type: Paved

    Price history

    DateEventPrice
    6/24/2024Sold--
    Source: ROAM MLS #24003764 Report a problem
    5/23/2024Pending sale$318,000$170/sqft
    Source: RAA #24003764 Report a problem
    5/4/2024Price change$318,000-3%$170/sqft
    Source: RAA #24003764 Report a problem
    4/18/2024Listed for sale$328,000$175/sqft
    Source: RAA #24003764 Report a problem
    7/31/2020Sold--
    Source: ROAM MLS #20001521 Report a problem

    Public tax history

    YearProperty taxesTax assessment
    2025$2,384 +0.6%$26,996 +0.6%
    2024$2,369 +13.6%$26,836 +13.3%
    2023$2,085 0%$23,687
    2022$2,086 -0.4%$23,687
    2021$2,094 +492.9%$23,687 +492.2%
    2020$353 $4,000
    Find assessor info on the county website

    Neighborhood: 70508

    Nearby schools

    GreatSchools rating
    Schools provided by the listing agent
    • Elementary: Milton
    • Middle: Milton
    • High: Southside

    Source: ROAM MLS. This data may not be complete. We recommend contacting the local school district to confirm school assignments for this home.

    Sell for more on Zillow
    Get a Zillow Showcase℠ listing at no additional cost and you could sell for .
    $313,800
    2% more
    +$6,276
    With Zillow Showcase(estimated)

    $320,076

    Sell for more on Zillow
    Get a Zillow Showcase℠ listing at no additional cost and you could sell for .
    $313,800
    2% more
    +$6,276
    With Zillow Showcase(estimated)

    $320,076