Skip main navigation
Sold for $250,000
  • $250,000

    111 Trailwood Ln, Crestview, FL 32539

    3beds
    1,986sqft
    Single Family Residence
    Built in 2007
    10,454.4 Square Feet Lot
    $-- Zestimate®
    $126/sqft
    $1,995 Estimated rent

    Home value

    Not available

    Estimated sales range

    Not available

    $1,995/mo

    Zestimate® history
    Loading
    Loading...

    Owner options

    List your home for rent

    $1,995/mo

    Rent Zestimate®

    Find your next renter with Zillow Rental Manager. Plus, with online applications, you can quickly screen prospective tenants – for free.

    Learn more

    $1,995/mo

    Rent Zestimate®

    Refinance and save

    $1,708/mo

    Est. payment

    Refinancing to a lower rate could help reduce your monthly payments and save thousands over the life of the loan.

    See today's rates

    $1,708/mo

    Est. payment

    Explore your selling options

    Work with a Zillow partner agent

    Leverage their expertise and Zillow's premium Showcase listings to get your home seen by more buyers.

    Get started

    List with your own agent

    Get your home in front of millions of buyers by listing it on Zillow.

    Learn how to do it

    Sell it yourself

    Take full control of how buyers see your home on Zillow by listing For Sale by Owner (FSBO).

    List your home

    What's special

    Covered lanaiBreakfast barGranite countertopsLevel backyardSpacious master suiteQuarter acre lotJacuzzi tub
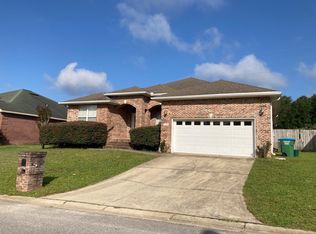
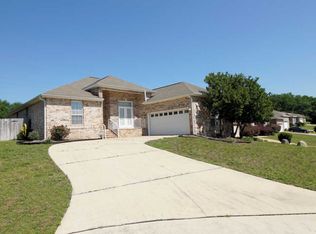
    REO All brick 3ed /2 bath home with 2 car garage and level backyard in Trailwood Estates. Originally built as a model home by quality builder Tracy Acree, this well designed floor plan offers just under 2,000 sq ft on a quarter acre lot in the heart of Crestview with easy access to shopping, dining, medical facilities, and Duke Field. Features include granite countertops, maple cabinets with cherry finish, stainless appliances, breakfast bar, fireplace, crown molding, and 10' ceilings in main living areas. Spacious master suite with tray ceiling, walk in closet, jacuzzi tub, and separate shower. Split bedroom layout for privacy. Bank recently installed brand new carpet in all bedrooms and the front living room. Covered lanai and oversized garage with attic storage. Call to take a look.

    Zillow last checked:

    Listing updated:

    Listed by:

    Brandon Jordan 850-758-1236,

    ERA American Real Estate,

    Sherry W Fowler 850-585-6240,

    ERA American Real Estate

    Bought with:

    Dino Sinopoli, 3058321

    Coldwell Banker Realty

    Source: ECAOR,MLS#: 998051MLS Logo

    Facts & features

    Interior

    Bedrooms & bathrooms
    • Bedrooms: 3
    • Bathrooms: 2
    • Full bathrooms: 2
    Primary bedroom
    • Level: First
    • Area: 255 Square Feet
    • Dimensions: 17 x 15
    Bedroom
    • Level: First
    • Area: 165 Square Feet
    • Dimensions: 15 x 11
    Bedroom
    • Level: First
    • Area: 255 Square Feet
    • Dimensions: 17 x 15
    Primary bathroom
    • Level: First
    • Area: 169 Square Feet
    • Dimensions: 13 x 13
    Dining room
    • Level: First
    • Area: 216 Square Feet
    • Dimensions: 18 x 12
    Garage
    • Level: First
    • Area: 440 Square Feet
    • Dimensions: 22 x 20
    Great room
    • Level: First
    • Area: 437 Square Feet
    • Dimensions: 23 x 19
    Kitchen
    • Level: First
    • Area: 182 Square Feet
    • Dimensions: 14 x 13
    Laundry
    • Level: First
    • Area: 42 Square Feet
    • Dimensions: 7 x 6
    Heating
    • Central
    Cooling
    • Central Air, Ceiling Fan(s)
    Appliances
    • Included: Dishwasher, Disposal, Microwave, Electric Water Heater
    • Laundry: Washer/Dryer Hookup
    Features
    • Breakfast Bar, Crown Molding, Vaulted Ceiling(s), Tray Ceiling(s), Kitchen Island, Recessed Lighting, Pantry, Split Bedroom, Woodwork Painted
    • Flooring: Tile, Carpet
    • Windows: Double Pane Windows, Window Treatments
    • Attic: Pull Down Stairs
    • Has fireplace: Yes
    • Common walls with other units/homes: No Common Walls
    Interior area
    • Total structure area: 1,986
    • Total interior livable area: 1,986 sqft

    Property

    Parking
    • Total spaces: 2
    • Parking features: Garage Door Opener
    • Attached garage spaces: 2
    Features
    • Stories: 1
    • Patio & porch: Covered
    • Exterior features: Private Yard, Sprinkler System
    • Fencing: Privacy
    Lot
    • Size: 10,454 sqft
    • Dimensions: 70 x 142
    Details
    • Parcel number: 093N231015000A0050
    • Zoning description: Resid Single Family
    • Special conditions: Real Estate Owned

    Construction

    Type & style
    • Home type: SingleFamily
    • Architectural style: Contemporary
    • Property subtype: Single Family Residence
    Materials
    • Frame, Brick, Trim Vinyl
    • Foundation: Slab
    • Roof: Composition
    Condition
    • Construction Complete
    • New construction: No
    • Year built: 2007

    Utilities & green energy

    • Water: Public

    Community & neighborhood

    Security
    • Security features: Smoke Detector(s)
    Location
    • Region: Crestview
    • Subdivision: TRAILWOOD ESTATES

    Other

    Other facts
    • Road surface type: Paved

    Price history

    DateEventPrice
    7/7/2026Sold$250,000+59.9%$126/sqft
    Source: ECAOR #998051 Report a problem
    2/20/2026Sold$156,300-15.5%$79/sqft
    Source: Public Record Report a problem
    10/25/2012Sold$184,900$93/sqft
    Source: ECAOR #567833 Report a problem
    9/15/2012Price change$184,900-1.6%$93/sqft
    Source: American Realty of Northwest Florida, Inc. #567833 Report a problem
    6/29/2012Price change$187,900-5.1%$95/sqft
    Source: American Realty of Northwest Florida, Inc. #567833 Report a problem
    4/12/2012Price change$197,900-1%$100/sqft
    Source: American Realty of Northwest Florida, Inc. #567833 Report a problem
    11/19/2011Listed for sale$199,900-7%$101/sqft
    Source: American Realty of Northwest Florida, Inc. #567833 Report a problem
    11/5/2007Sold$215,000$108/sqft
    Source: Public Record Report a problem

    Public tax history

    YearProperty taxesTax assessment
    2024$4,494 +1.8%$280,542 -8.9%
    2023$4,416 +7.9%$307,906 +6.6%
    2022$4,093 +15.9%$288,749 +37%
    2021$3,530 +8.6%$210,775 +9.2%
    2020$3,251 +154.4%$192,990 +30.7%
    2019$1,278 +2.3%$147,634 +1.9%
    2018$1,249 $144,881 +2.1%
    2017$1,249 +2%$141,901 +2.1%
    2016$1,225 +2.5%$138,982 +0.7%
    2015$1,195 -2.1%$138,016 -0.2%
    2014$1,220 $138,253 -0.5%
    2013-- $139,016 -0.2%
    2012-- $139,248 +3%
    2011-- $135,192 +1.5%
    2010-- $133,194 +2.7%
    2009-- $129,692 +0.1%
    2008-- $129,562 +418.2%
    2007-- $25,000 +35.1%
    2006-- $18,500 +1230%
    2005-- $1,391

    Find assessor info on the county website

    Neighborhood: 32539

    Nearby schools

    GreatSchools rating
    Schools provided by the listing agent
    • Elementary: Walker
    • Middle: Davidson
    • High: Crestview

    Source: ECAOR. This data may not be complete. We recommend contacting the local school district to confirm school assignments for this home.

    Get pre-qualified for a loan
    At Zillow Home Loans, we can pre-qualify you in as little as 5 minutes with no impact to your credit score.

    An equal housing lender. NMLS #10287.