Skip main navigation
Closed
  • $300,100

    111 Tramway Dr #8, Stateline, NV 89449

    0beds
    540sqft
    Condominium
    Built in 1977
    -- sqft lot
    $300,100 Zestimate®
    $556/sqft
    $1,820 Estimated rent

    Home value

    $300,100

    $279,000 - $324,000

    $1,820/mo

    Zestimate® history
    Loading
    Loading...

    Owner options

    List your home for rent

    $1,820/mo

    Rent Zestimate®

    Find your next renter with Zillow Rental Manager. Plus, with online applications, you can quickly screen prospective tenants – for free.

    Learn more

    $1,820/mo

    Rent Zestimate®

    Refinance and save

    $2,957/mo

    Est. payment

    Refinancing to a lower rate could help reduce your monthly payments and save thousands over the life of the loan.

    See today's rates

    $2,957/mo

    Est. payment

    Explore your selling options

    Work with a Zillow partner agent

    Leverage their expertise and Zillow's premium Showcase listings to get your home seen by more buyers.

    Get started

    List with your own agent

    Get your home in front of millions of buyers by listing it on Zillow.

    Learn how to do it

    Sell it yourself

    Take full control of how buyers see your home on Zillow by listing For Sale by Owner (FSBO).

    List your home

    What's special

    Large covered deck

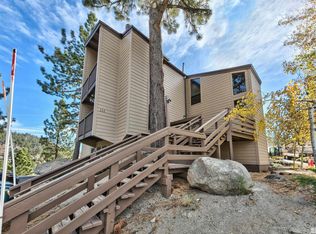
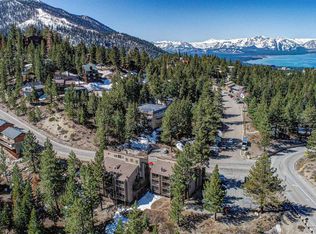
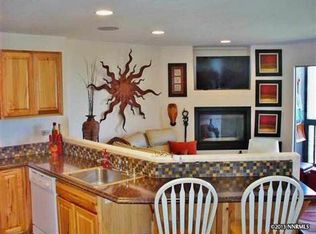
    GREAT REMODEL OPPORTUNITY! Top level end unit location. Vaulted wood pine ceilings and a wood burning fireplace with an electric faux fire insert. Large covered deck over looking Carson valley and forested downslope mountain. Homeowners dues include parking/building steps snow removal, building blanket insurance, high speed Charter Internet service, refuse, common area maintenance & washer/dryers. Nearby Heavenly ski, hiking, convenience store, restaurant. Living sq.ft. 360 plus 180 sq.ft. loft.

    This property is not currently displayed as for sale or rent on Zillow. This may be different from what's on other websites or public sources.

    Zillow last checked:

    Listing updated:

    Listed by:

    Susan Wilson B.24241 775-848-6148,

    Sierra Tahoe Real Estate

    Bought with:

    Cole Mizak, S.0179606

    Compass

    Source: NNRMLS,MLS#: 220016082MLS Logo

    Facts & features

    Interior

    Bedrooms & bathrooms
    • Bedrooms: 0
    • Bathrooms: 1
    • Full bathrooms: 1
    Heating
    • Natural Gas, Wall Furnace
    Appliances
    • Included: Disposal, Electric Oven, Electric Range, Oven, Refrigerator
    • Laundry: Common Area
    Features
    • High Ceilings
    • Flooring: Carpet, Laminate
    • Windows: Double Pane Windows, Drapes, Metal Frames
    • Number of fireplaces: 1
    • Fireplace features: Insert
    Interior area
    • Total structure area: 540
    • Total interior livable area: 540 sqft

    Property

    Parking
    • Parking features: None
    Features
    • Stories: 2
    • Patio & porch: Deck
    • Exterior features: None
    • Fencing: None
    • Has view: Yes
    • View description: Mountain(s), Trees/Woods, Valley
    Lot
    • Features: Common Area, Corner Lot, Landscaped, Level, Sloped Down, Wooded
    Details
    • Parcel number: 131919611009
    • Zoning: Sgl fm multi res PUD

    Construction

    Type & style
    • Home type: Condo
    • Property subtype: Condominium
    • Attached to another structure: Yes
    Materials
    • Fiber Cement
    • Foundation: Full Perimeter
    • Roof: Composition,Pitched,Shingle
    Condition
    • Year built: 1977

    Utilities & green energy

    • Sewer: Public Sewer
    • Water: Public
    • Utilities for property: Cable Available, Electricity Available, Internet Available, Natural Gas Available, Phone Available, Sewer Available, Water Available, Cellular Coverage, Water Meter Installed

    Community & HOA

    Community
    • Security: Smoke Detector(s)
    • Subdivision: Summit Village
    HOA
    • Has HOA: Yes
    • Amenities included: Maintenance Grounds, Management
    • Services included: Insurance, Snow Removal
    • HOA fee: $1,210 annually
    • Second HOA fee: $895 quarterly
    Location
    • Region: Stateline

    Financial & listing details

    • Price per square foot: $556/sqft
    • Tax assessed value: $54,586
    • Annual tax amount: $845
    • Date on market: 11/10/2022
    • Cumulative days on market: 252 days
    • Listing terms: 1031 Exchange,Cash,Conventional

    Price history

    DateEventPrice
    7/19/2023Sold$299,000$554/sqft
    Source: NNRMLS #220016082 Report a problem
    6/15/2023Pending sale$299,000$554/sqft
    Source: NNRMLS #220016082 Report a problem
    5/14/2023Listed for sale$299,000$554/sqft
    Source: NNRMLS #220016082 Report a problem
    4/17/2023Pending sale$299,000$554/sqft
    Source: NNRMLS #220016082 Report a problem
    4/2/2023Listed for sale$299,000-8%$554/sqft
    Source: NNRMLS #220016082 Report a problem
    2/11/2023Listing removed--
    Source: NNRMLS #220016082 Report a problem
    11/9/2022Listed for sale$325,000+104.4%$602/sqft
    Source: NNRMLS #220016082 Report a problem
    9/13/2010Listing removed$159,000+6%$294/sqft
    Source: Vflyer #80013605 Report a problem
    11/4/2009Sold$150,000-5.7%$278/sqft
    Source: Public Record Report a problem
    8/11/2009Listed for sale$159,000-20.3%$294/sqft
    Source: Vflyer #80013605 Report a problem
    7/1/2009Listing removed$199,500$369/sqft
    Source: Vflyer #80013605 Report a problem
    3/9/2009Listed for sale$199,500$369/sqft
    Source: Vflyer #80013605 Report a problem

    Public tax history

    YearProperty taxesTax assessment
    2025$898 +1.4%$54,586 -1%
    2024$886 +4.7%$55,122 +1.6%
    2023$846 +3.1%$54,252 +15.5%
    2022$820 +2.9%$46,954 -0.2%
    2021$797 $47,031 +8.9%
    2020-- $43,185
    2019$772 $43,185 +7.8%
    2018$772 +6.1%$40,059 -0.4%
    2017$728 $40,225 +13.3%
    2016$728 +2.6%$35,505
    2015$709 +3.5%$35,505 +4.3%
    2014$685 $34,028 +15.5%
    2013-- $29,460 +0.9%
    2012-- $29,190 -16.4%
    2011-- $34,932 -10.3%
    2010-- $38,925 -18.7%
    2009-- $47,903 +3.4%
    2008-- $46,311 +0.6%
    2007-- $46,052 +45.8%
    2006-- $31,584 +57.6%
    2005$424 +7.3%$20,041 +24.7%
    2004$395 $16,069 -0.7%
    2003-- $16,183
    Find assessor info on the county website

    Neighborhood: 89449

    Nearby schools

    GreatSchools rating
    Schools provided by the listing agent
    • Elementary: Zephyr Cove
    • Middle: Kingsbury(Closed)
    • High: Whittell - Grades 9-12

    Source: NNRMLS. This data may not be complete. We recommend contacting the local school district to confirm school assignments for this home.

    Get a cash offer in 3 minutes
    Find out how much your home could sell for in as little as 3 minutes with a no-obligation cash offer.
    Estimated market value
    $300,100
    Get a cash offer in 3 minutes
    Find out how much your home could sell for in as little as 3 minutes with a no-obligation cash offer.
    Estimated market value
    $300,100