Welcome to this FRESHLY UPDATED 3-bedroom, 1.5-bath condo townhome ideally located beside Greenfield Park and playground. The entire home has just been freshly PAINTED including walls, ceilings, trim, & doors creating a bright, move-in ready space. The main level features a functional layout with a BALCONY off the kitchen, perfect for morning coffee or evening relaxation, while the WALKOUT BASEMENT leads to a private patio area for additional outdoor enjoyment. Upstairs you’ll find three comfortable bedrooms including the primary bedroom with a WALK-IN CLOSET & a convenient CHEATER ENSUITE bath. Carpets have been professionally steam cleaned & the home also features new flooring in the foyer. The GAS FIREPLACE has been recently serviced, adding warmth & charm to the living space. Recent mechanical upgrades provide peace of mind, including a NEW FURNACE/HEAT PUMP/AC Ecobee smart thermostat (July 2023), and the addition of a home humidifier. APPLIANCES are just over three years old (purchased September 2022), & new smoke detectors have also been installed. Located in a highly convenient area with easy access to the ION light rail transit via Fairway Station, plus nearby shopping, dining, & entertainment at Fairview Park Mall & the surrounding retail district. A great opportunity for FIRST TIME BUYERS, FAMILIES OR INVESTORS looking for a well-maintained home in a fantastic location.
Sold for $430,000
C$430,000
111 Traynor Ave #17, Kitchener, ON N2C 2N2
3beds
1,346sqft
Row/Townhouse, Residential, Condominium
Built in ----
-- sqft lot
$-- Zestimate®
C$319/sqft
C$2,697 Estimated rent
Home value
Not available
Estimated sales range
Not available
Not available
Owner options
List your home for rent
C$2,697/mo
Rent Zestimate®
Find your next renter with Zillow Rental Manager. Plus, with online applications, you can quickly screen prospective tenants – for free.
C$2,697/mo
Rent Zestimate®
Refinance and save
C$2,414/mo
Est. payment
Refinancing to a lower rate could help reduce your monthly payments and save thousands over the life of the loan.
C$2,414/mo
Est. payment
Explore your selling options
Work with a Zillow partner agent
Leverage their expertise and Zillow's premium Showcase listings to get your home seen by more buyers.
Get startedList with your own agent
Get your home in front of millions of buyers by listing it on Zillow.
Learn how to do itSell it yourself
Take full control of how buyers see your home on Zillow by listing For Sale by Owner (FSBO).
List your homeWhat's special
Bright move-in ready spaceBalcony off the kitchenThree comfortable bedroomsCheater ensuite bathHome humidifier
Zillow last checked:
Listing updated:
Listed by:
Bonnie Bender, Salesperson,
RE/MAX SOLID GOLD REALTY (II) LTD.
Source: ITSO,MLS®#: 40810952Originating MLS®#: Cornerstone Association of REALTORS®
Facts & features
Interior
Bedrooms & bathrooms
- Bedrooms: 3
- Bathrooms: 2
- Full bathrooms: 1
- 1/2 bathrooms: 1
Other
- Features: Ensuite Privilege, Walk-in Closet
- Level: Third
Bedroom
- Level: Third
Bedroom
- Level: Third
Bathroom
- Features: 2-Piece
- Level: Second
Bathroom
- Features: 4-Piece
- Level: Third
Dining room
- Level: Second
Family room
- Level: Basement
Great room
- Features: Cathedral Ceiling(s), Fireplace
- Level: Main
Kitchen
- Level: Second
Heating
- Fireplace-Gas, Forced Air, Natural Gas
Cooling
- Central Air
Appliances
- Included: Water Softener, Dishwasher, Dryer, Refrigerator, Stove, Washer
- Laundry: In Kitchen
Features
- Auto Garage Door Remote(s)
- Basement: Full,Finished
- Number of fireplaces: 1
- Fireplace features: Gas
Interior area
- Total structure area: 1,648
- Total interior livable area: 1,346 sqft
- Finished area above ground: 1,346
- Finished area below ground: 302
Property
Parking
- Total spaces: 2
- Parking features: Attached Garage, Garage Door Opener, Private Drive Single Wide, Guest
- Attached garage spaces: 1
- Uncovered spaces: 1
Features
- Patio & porch: Open
- Frontage type: East
Lot
- Features: Urban, Dog Park, Highway Access, Park, Playground Nearby, Public Transit, Regional Mall, Schools, Shopping Nearby
Details
- Parcel number: 231110017
- Zoning: R6
Construction
Type & style
- Home type: Townhouse
- Architectural style: Split Level
- Property subtype: Row/Townhouse, Residential, Condominium
- Attached to another structure: Yes
Materials
- Brick Veneer, Vinyl Siding
- Foundation: Poured Concrete
- Roof: Asphalt Shing
Condition
- 31-50 Years
- New construction: No
Utilities & green energy
- Sewer: Sewer (Municipal)
- Water: Municipal
Community & HOA
HOA
- Has HOA: Yes
- Amenities included: BBQs Permitted, Parking
- Services included: Insurance, Building Maintenance, Common Elements, Decks, Doors, Maintenance Grounds, Parking, Property Management Fees, Roof, Windows
- HOA fee: C$597 monthly
Location
- Region: Kitchener
Financial & listing details
- Price per square foot: C$319/sqft
- Annual tax amount: C$2,673
- Date on market: 3/11/2026
- Inclusions: Dishwasher, Dryer, Garage Door Opener, Refrigerator, Stove, Washer, Patio Table.
Price history
| Date | Event | Price |
|---|---|---|
| 5/29/2026 | Sold | C$430,000C$319/sqft |
Source: ITSO #40810952 Report a problem | ||
Public tax history
Tax history is unavailable.
Neighborhood: Vanier
Nearby homes
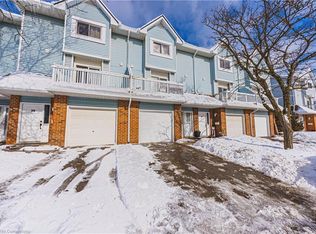
- C$523,0003 bd2 ba1.4k sqft111 Traynor Ave #27, Kitchener, ON N2C2N2Sold
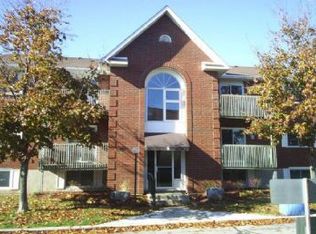
- C$--2 bd1 ba1k sqft565 Greenfield Ave #311, Kitchener, ON N2C2P4Off Market
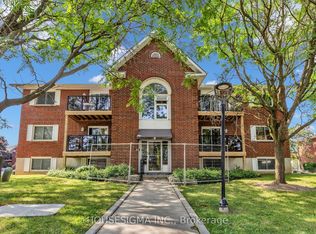
- C$340,0002 bd1 ba-- sqft565 Greenfield Ave #606, Kitchener, ON N2C2P4For Sale
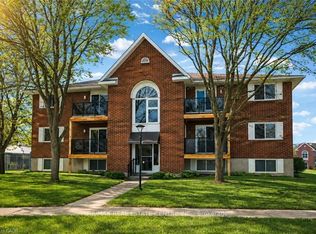
- C$375,0002 bd1 ba-- sqft565 Greenfield Ave #106, Kitchener, ON N2C2P4For Sale
- C$--2 bd1 ba650 sqft565 Greenfield Ave #804, Kitchener, ON N2C2P4Off Market
- C$2,6953 bd3 ba-- sqft400 Wilson Ave #7, Kitchener, ON N2C2S1For Rent
- C$675,0006 bd2 ba-- sqft61 Fairlawn Rd, Kitchener, ON N2C1X8For Sale
- C$275,0002 bd1 ba650 sqft565 Greenfield Ave #312, Kitchener, ON N2C2P4Pending
Nearby schools
GreatSchools rating
No schools nearby
We couldn't find any schools near this home.
Schools provided by the listing agent
- Elementary: Jk-6 Wilson Ave Ps, 7-8 Sunnyside Ps, Jk-8 St Aloysius
- High: 9-12 Eastwood Ci, St Mary's Ss
Source: ITSO. This data may not be complete. We recommend contacting the local school district to confirm school assignments for this home.
- Ontario
- Waterloo Regional Municipality
- Kitchener
- N2C 2N2
- Vanier
- 111 Traynor Ave Unit 17
