Skip main navigation
Off market
  • $195,700

    111 Trellis Pl, Richardson, TX 75081

    3beds
    1,320sqft
    Condominium
    Built in 1973
    -- sqft lot
    $195,700 Zestimate®
    $148/sqft
    $1,969 Estimated rent

    Home value

    $195,700

    $170,000 - $223,000

    $1,969/mo

    Zestimate® history
    Loading
    Loading...

    Owner options

    List your home for rent

    $1,969/mo

    Rent Zestimate®

    Find your next renter with Zillow Rental Manager. Plus, with online applications, you can quickly screen prospective tenants – for free.

    Learn more

    $1,969/mo

    Rent Zestimate®

    Refinance and save

    $1,596/mo

    Est. payment

    Refinancing to a lower rate could help reduce your monthly payments and save thousands over the life of the loan.

    See today's rates

    $1,596/mo

    Est. payment

    Explore your selling options

    Work with a Zillow partner agent

    Leverage their expertise and Zillow's premium Showcase listings to get your home seen by more buyers.

    Get started

    List with your own agent

    Get your home in front of millions of buyers by listing it on Zillow.

    Learn how to do it

    Sell it yourself

    Take full control of how buyers see your home on Zillow by listing For Sale by Owner (FSBO).

    List your home

    What's special

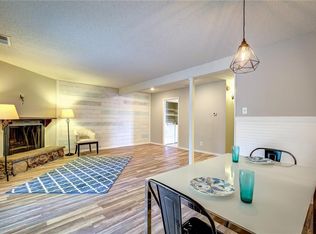
    MULTIPLE OFFERS RECEIVED - PLEASE SUBMIT HIGHEST AND BEST BY 9AM TUESDAY APRIL 4. Move-in ready Richardson condo with fresh updates! Three bedroom, two bathroom, two story condo with two assigned parking spaces in Richardson ISD. Fresh paint and updated lighting throughout. No carpet, all tile and laminate flooring. Kitchen features modern black cabinets, granite countertops, refrigerator and new dishwasher, and a slider to private back patio. Second slider to patio located in large dining and living area featuring vaulted ceiling. One bedroom downstairs with walk in closet and adjoining bathroom with double vanity, a second single vanity for guests, and a large tiled shower. Upstairs are two bedrooms with a large shared bathroom, plus a laundry room with full size WD hookups in the hallway. Extra closet space both upstairs and downstairs. Walkthrough video available - search address on Youtube.

    This property is off market, which means it's not currently listed for sale or rent on Zillow. This may be different from what's available on other websites or public sources.

    Zillow last checked:

    Listing updated:

    Listed by:

    Kelly Fassett 0718014 972-783-0000,

    Ebby Halliday, REALTORS 972-783-0000

    Bought with:

    Sally Reed

    Keller Williams Realty DPR

    Source: NTREIS,MLS#: 20289506

    Facts & features

    Interior

    Bedrooms & bathrooms
    • Bedrooms: 3
    • Bathrooms: 2
    • Full bathrooms: 2
    Primary bedroom
    • Level: First
    • Dimensions: 13 x 11
    Primary bedroom
    • Level: Second
    • Dimensions: 13 x 12
    Bedroom
    • Level: Second
    • Dimensions: 13 x 11
    Dining room
    • Level: First
    • Dimensions: 11 x 9
    Kitchen
    • Level: First
    • Dimensions: 10 x 10
    Living room
    • Level: First
    • Dimensions: 16 x 13
    Heating
    • Central, Electric
    Cooling
    • Central Air, Electric
    Appliances
    • Included: Dishwasher, Electric Range, Disposal, Refrigerator
    • Laundry: Washer Hookup, Electric Dryer Hookup, In Hall
    Features
    • Double Vanity, Granite Counters, High Speed Internet, Walk-In Closet(s)
    • Flooring: Ceramic Tile, Laminate
    • Windows: Window Coverings
    • Has basement: No
    • Has fireplace: No
    Interior area
    • Total interior livable area: 1,320 sqft

    Property

    Parking
    • Parking features: Assigned, On Site, Permit Required
    Features
    • Levels: Two
    • Stories: 2
    • Patio & porch: Rear Porch, Enclosed, Patio
    • Pool features: None
    Lot
    • Size: 10.20 Acres
    Details
    • Parcel number: 42197500000060000

    Construction

    Type & style
    • Home type: Condo
    • Property subtype: Condominium
    • Attached to another structure: Yes
    Materials
    • Brick
    • Foundation: Slab
    • Roof: Composition
    Condition
    • Year built: 1973

    Utilities & green energy

    • Sewer: Public Sewer
    • Water: Public
    • Utilities for property: Cable Available, Sewer Available, Water Available

    Community & neighborhood

    Security
    • Security features: Smoke Detector(s)
    Location
    • Region: Richardson
    • Subdivision: Richardson Life Style Twnhms

    HOA & financial

    HOA
    • Has HOA: Yes
    • HOA fee: $235 monthly
    • Services included: Association Management, Maintenance Grounds, Maintenance Structure
    • Association name: Willow Springs HOA
    • Association phone: 972-783-8291

    Other

    Other facts
    • Listing terms: Cash,Conventional

    Price history

    DateEventPrice
    5/12/2023Sold--
    Source: NTREIS #20289506 Report a problem
    5/2/2023Pending sale$240,000$182/sqft
    Source: NTREIS #20289506 Report a problem
    4/5/2023Contingent$240,000$182/sqft
    Source: NTREIS #20289506 Report a problem
    3/31/2023Listed for sale$240,000$182/sqft
    Source: NTREIS #20289506 Report a problem

    Public tax history

    Tax history is unavailable.

    Neighborhood: Berkner Park

    Nearby schools

    GreatSchools rating
    Schools provided by the listing agent
    • Elementary: Springridge
    • High: Berkner
    • District: Richardson ISD

    Source: NTREIS. This data may not be complete. We recommend contacting the local school district to confirm school assignments for this home.

    Get a cash offer in 3 minutes
    Find out how much your home could sell for in as little as 3 minutes with a no-obligation cash offer.
    Estimated market value
    $195,700
    Get a cash offer in 3 minutes
    Find out how much your home could sell for in as little as 3 minutes with a no-obligation cash offer.
    Estimated market value
    $195,700