Close to everything, one owner home! This lovely Traditional home enjoys an enviable Chapel Hill location with convenient access to I-40. Within comfortable pedestrian range of the liveliness of town, the shopping and dining options of Chapel Hill North Center, parks and open spaces (Homestead Park and Aquatic Center), the home also offers a backyard view of woodlands. Stone's throw radius includes Chapel Hill High School. After your local excursions, you'll return to the familiar welcome of traditional design, in the popular Northwood development of low-traffic streets. Out front, the driveway has ample room for visitors' parking. Attractive landscaping maximizes the value of the expansive yard. As an open air extension of the interior, the dependable pressure-treated wood deck transports you to a home nestled in the woods. Also in the yard there is a tree house to explore. Oak flooring (entryway, kitchen, and dining room) imparts a legacy feel. Flowing like a breeze into the dining room, family room, and deck, the kitchen is a central social hub of the home. A delicious concoction of laminate counters, complemented by a fashionable backsplash of tiles, the room is in the classic island configuration, offering full-circle workspace. The scene is brightened by natural light.The ensuite primary bedroom is a great launch pad for the day. In addition to the convenience of the private bathroom (walk-in shower, separate tub), you will find plenty of walk-in closet space to let your wardrobe breathe. The other bedrooms, all tranquil, are distributed to give residents some elbow room, and ready for someone to make them their own. There is a first floor bedroom that could also make an excellent home office with ensuite bathroom. An attached garage makes unloading the groceries easy.
Sold for $672,500
$672,500
111 Tremont Cir, Chapel Hill, NC 27516
5beds
3,032sqft
Single Family Residence, Residential
Built in 1995
0.31 Acres Lot
$698,300 Zestimate®
$222/sqft
$3,453 Estimated rent
Home value
$698,300
$642,000 - $761,000
$3,453/mo
Zestimate® history
Owner options
List your home for rent
$3,453/mo
Rent Zestimate®
Find your next renter with Zillow Rental Manager. Plus, with online applications, you can quickly screen prospective tenants – for free.
$3,453/mo
Rent Zestimate®
Refinance and save
$4,009/mo
Est. payment
Refinancing to a lower rate could help reduce your monthly payments and save thousands over the life of the loan.
$4,009/mo
Est. payment
Explore your selling options
Work with a Zillow partner agent
Leverage their expertise and Zillow's premium Showcase listings to get your home seen by more buyers.
Get startedList with your own agent
Get your home in front of millions of buyers by listing it on Zillow.
Learn how to do itSell it yourself
Take full control of how buyers see your home on Zillow by listing For Sale by Owner (FSBO).
List your homeWhat's special
Tree houseFirst floor bedroomBrightened by natural lightPressure-treated wood deckOak flooringExpansive yardBackyard view of woodlands
Zillow last checked:
Listing updated:
Listed by:
Glenn Hirsh 703-939-0233,
EXP Realty LLC
Bought with:
Noelle Osika, 348626
Inhabit Real Estate
Source: Doorify MLS,MLS#: 10064295
Facts & features
Interior
Bedrooms & bathrooms
- Bedrooms: 5
- Bathrooms: 3
- Full bathrooms: 3
Heating
- Forced Air
Cooling
- Ceiling Fan(s), Central Air
Appliances
- Included: Electric Oven, Gas Range, Refrigerator, Washer/Dryer
- Laundry: Electric Dryer Hookup, Main Level
Features
- Built-in Features, Ceiling Fan(s), Crown Molding, Kitchen Island, Laminate Counters, Tray Ceiling(s)
- Flooring: Carpet, Hardwood, Vinyl
- Basement: Crawl Space
- Number of fireplaces: 1
- Common walls with other units/homes: No Common Walls
Interior area
- Total structure area: 3,032
- Total interior livable area: 3,032 sqft
- Finished area above ground: 3,032
- Finished area below ground: 0
Property
Parking
- Total spaces: 6
- Parking features: Garage - Attached
- Attached garage spaces: 2
Features
- Levels: Two
- Stories: 2
- Patio & porch: Deck
- Exterior features: Rain Gutters, Smart Irrigation
- Has view: Yes
Lot
- Size: 0.31 Acres
- Features: Back Yard, Wooded
Details
- Parcel number: 9880250124
- Special conditions: Trust
Construction
Type & style
- Home type: SingleFamily
- Architectural style: Traditional
- Property subtype: Single Family Residence, Residential
Materials
- Fiber Cement
- Foundation: Block
- Roof: Shingle
Condition
- New construction: No
- Year built: 1995
Utilities & green energy
- Sewer: Public Sewer
- Water: Public
Community & HOA
Community
- Subdivision: Northwood
HOA
- Has HOA: No
Location
- Region: Chapel Hill
Financial & listing details
- Price per square foot: $222/sqft
- Tax assessed value: $745,000
- Annual tax amount: $7,938
- Date on market: 11/21/2024
- Road surface type: Asphalt
Price history
| Date | Event | Price |
|---|---|---|
| 12/19/2024 | Sold | $672,500-3.9%$222/sqft |
Source:  Doorify MLS #10064295 Report a problem Doorify MLS #10064295 Report a problem | ||
| 11/27/2024 | Pending sale | $699,900$231/sqft |
Source: Doorify MLS #10064295 Report a problem | ||
| 11/21/2024 | Listed for sale | $699,900$231/sqft |
Source: Doorify MLS #10064295 Report a problem | ||
Public tax history
| Year | Property taxes | Tax assessment |
|---|---|---|
| 2025 | -- | $745,000 +60% |
| 2024 | $7,939 +2.8% | $465,600 |
| 2023 | $7,721 +4.3% | $465,600 |
| 2022 | $7,399 +1.3% | $465,600 |
| 2021 | $7,304 -0.7% | $465,600 +5.7% |
| 2020 | $7,358 | $440,700 |
| 2018 | $7,358 | $440,700 |
| 2017 | -- | $440,700 +9% |
| 2016 | $6,695 | $404,224 |
| 2015 | $6,695 +0.7% | $404,224 |
| 2014 | $6,651 | $404,224 |
| 2013 | -- | $404,224 |
| 2012 | -- | $404,224 |
| 2011 | -- | $404,224 |
| 2010 | -- | $404,224 |
| 2009 | -- | $404,224 +27.2% |
| 2008 | $5,326 +3.8% | $317,856 |
| 2007 | $5,129 +4.2% | $317,856 |
| 2006 | $4,922 | $317,856 |
| 2005 | $4,922 +7.8% | $317,856 +15.3% |
| 2004 | $4,564 +3.6% | $275,740 |
| 2003 | $4,406 +1.5% | $275,740 |
| 2002 | $4,343 +4.2% | $275,740 |
| 2001 | $4,166 -3.4% | $275,740 +10.4% |
| 2000 | $4,315 | $249,864 |
Find assessor info on the county website
Neighborhood: Northwood
Nearby homes
- $621,2004 bd3 ba2.3k sqft113 Tremont Cir, Chapel Hill, NC 27516Off Market
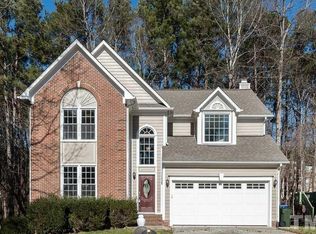
- $774,9004 bd3 ba2.7k sqft109 Tremont Cir, Chapel Hill, NC 27516Off Market
- $625,6004 bd2 ba2k sqft115 Tremont Cir, Chapel Hill, NC 27516Off Market
- $738,3004 bd3 ba2.9k sqft107 Tremont Cir, Chapel Hill, NC 27516Off Market

- $695,8003 bd3 ba2.5k sqft110 Tremont Cir, Chapel Hill, NC 27516Off Market
- $783,0004 bd3 ba3.2k sqft108 Tremont Cir, Chapel Hill, NC 27516Sold
- $665,6004 bd3 ba2.3k sqft117 Tremont Cir, Chapel Hill, NC 27516Off Market
- $680,0004 bd3 ba2.7k sqft112 Tremont Cir, Chapel Hill, NC 27516Sold
Nearby schools
GreatSchools rating
- 4/10Northside Elementary SchoolGrades: PK-5Distance: 3.1 mi
- 8/10R D And Euzelle Smith Middle SchoolGrades: 6-8Distance: 1.7 mi
- 9/10Chapel Hill High SchoolGrades: 9-12Distance: 1.6 mi
Schools provided by the listing agent
- Elementary: CH/Carrboro - Northside
- Middle: CH/Carrboro - Smith
- High: CH/Carrboro - Chapel Hill
Source: Doorify MLS. This data may not be complete. We recommend contacting the local school district to confirm school assignments for this home.
Get a cash offer in 3 minutes
Find out how much your home could sell for in as little as 3 minutes with a no-obligation cash offer.
Estimated market value
$698,300
Get a cash offer in 3 minutes
Find out how much your home could sell for in as little as 3 minutes with a no-obligation cash offer.
Estimated market value
$698,300
- North Carolina
- Orange County
- Chapel Hill
- 27516
- Northwood
- 111 Tremont Cir
Nearby cities
Nearby neighborhoods
Nearby zip codes
Other Chapel Hill Topics
