Skip main navigation
Off market
  • $592,500

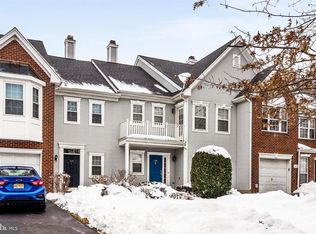
    111 Treymore Ct #111, Pennington, NJ 08534

    3beds
    2,052sqft
    Townhouse
    Built in 1994
    6.57 Acres Lot
    $592,500 Zestimate®
    $289/sqft
    $3,574 Estimated rent

    Home value

    $592,500

    $563,000 - $622,000

    $3,574/mo

    Zestimate® history
    Loading
    Loading...

    Owner options

    List your home for rent

    $3,574/mo

    Rent Zestimate®

    Find your next renter with Zillow Rental Manager. Plus, with online applications, you can quickly screen prospective tenants – for free.

    Learn more

    $3,574/mo

    Rent Zestimate®

    Refinance and save

    $4,213/mo

    Est. payment

    Refinancing to a lower rate could help reduce your monthly payments and save thousands over the life of the loan.

    See today's rates

    $4,213/mo

    Est. payment

    Explore your selling options

    Work with a Zillow partner agent

    Leverage their expertise and Zillow's premium Showcase listings to get your home seen by more buyers.

    Get started

    List with your own agent

    Get your home in front of millions of buyers by listing it on Zillow.

    Learn how to do it

    Sell it yourself

    Take full control of how buyers see your home on Zillow by listing For Sale by Owner (FSBO).

    List your home

    What's special

    Northeast-facing end unit townhouse with side entry is available for purchase. Located in Brandon Farms, this central hall colonial has all the features you would expect in your next home. Park-like setting, located in a Cul de Sac. Living room with 2-story ceiling, window wall drenching the room in sunlight. Generous sized dining room. Large, sunlit, eat-in kitchen with center island, granite countertops, and a large pantry. Small garden in front of house accessible from the kitchen.Family room with gas log fireplace. Fenced-in patio, perfect for spending summer afternoons with the loved ones. 1st floor laundry/mud room, 2-car attached garage. Master suite with vaulted ceiling, large walk-in closets. Master bathroom w/jacuzzi, stall shower, and two sinks. Enjoy the uninterrupted views of green open spaces at the rear from the balcony of the master suite. Close to the swimming pool, playground, tennis court and the club house. Elementary school located within the community.

    This property is off market, which means it's not currently listed for sale or rent on Zillow. This may be different from what's available on other websites or public sources.

    Facts & features

    Interior

    Bedrooms & bathrooms
    • Bedrooms: 3
    • Bathrooms: 3
    • Full bathrooms: 2
    • 1/2 bathrooms: 1
    Heating
    • Forced air, Gas
    Cooling
    • Central
    Appliances
    • Included: Dishwasher, Dryer, Microwave, Range / Oven, Refrigerator, Washer
    Features
    • Has fireplace: Yes
    Interior area
    • Total interior livable area: 2,052 sqft

    Property

    Parking
    • Total spaces: 2
    • Parking features: Garage - Attached
    Features
    • Exterior features: Brick
    • Has spa: Yes
    • Has view: Yes
    • View description: Water
    • Has water view: Yes
    • Water view: Water
    Lot
    • Size: 6.57 Acres
    Details
    • Parcel number: 060007800001500001C111

    Construction

    Type & style
    • Home type: Townhouse
    • Architectural style: Conventional
    Condition
    • Year built: 1994

    Community & neighborhood

    Location
    • Region: Pennington

    HOA & financial

    HOA
    • Has HOA: Yes
    • HOA fee: $44 monthly

    Other

    Other facts
    • ArchitecturalStyle \ Traditional
    • AssociationYN \ true
    • BelowGradeFinishedArea \ 0
    • Community Features \ CommunityFeatures \ Pool
    • CommunityFeatures \ Pool
    • ConstructionMaterials \ Brick
    • CoolingYN \ true
    • CoveredSpaces \ 2
    • Exterior Type: Brick
    • GarageYN \ true
    • HOA \ AssociationYN \ true
    • Heating and Cooling \ CoolingYN \ true
    • Heating and Cooling \ HeatingYN \ true
    • Heating system: Forced Air
    • HeatingYN \ true
    • MLS Listing ID: NJME281160
    • MLS Name: Bright MLS ZDDP (Bright MLS ZDDP)
    • Other Interior Features \ FireplaceYN \ true
    • ParkingFeatures \ Concrete
    • ParkingFeatures \ Driveway
    • ParkingFeatures \ Garage Door Opener
    • ParkingFeatures \ Garage Faces Front
    • ParkingFeatures \ Inside Entrance
    • ParkingFeatures \ Oversized
    • School District: HOPEWELL VALLEY REGIONAL SCHOOLS
    • Size \ BelowGradeFinishedArea \ 0
    • Size \ StoriesTotal \ 2
    • StoriesTotal \ 2
    • StructureType \ End of Row\Townhouse
    • Type and Style \ ArchitecturalStyle \ Traditional
    • Type and Style \ StructureType \ End of Row/Townhouse
    • View
    • View Type: Water
    • Water \ PoolFeatures \ In Ground
    • Water \ PoolFeatures \ Permits

    Price history

    DateEventPrice
    10/10/2019Sold$370,000-3.1%$180/sqft
    Source: Public Record Report a problem
    8/21/2019Pending sale$382,000$186/sqft
    Source: Coldwell Banker Residential Brokerage - Princeton Office #NJME281150 Report a problem
    7/19/2019Price change$382,000-1.8%$186/sqft
    Source: Coldwell Banker Residential Brokerage - Princeton Office #NJME281150 Report a problem
    6/29/2019Listed for sale$389,000+1%$190/sqft
    Source: CB Residential Brkg-Princeton #NJME281150 Report a problem
    9/27/2013Sold$385,000-2.5%$188/sqft
    Source: Public Record Report a problem
    6/25/2013Listed for sale$395,000+25.4%$192/sqft
    Source: Weidel Realtors #6239770 Report a problem
    12/21/2002Sold$315,000$154/sqft
    Source: Public Record Report a problem

    Public tax history

    YearProperty taxesTax assessment
    2025$11,188 $367,900
    2024$11,188 +5%$367,900 +1.9%
    2023$10,658 -2%$360,900 +1.5%
    2022$10,872 +2.5%$355,400
    2021$10,609 +2.5%$355,400
    2020$10,349 +1.9%$355,400
    2019$10,157 +2.8%$355,400
    2018$9,880 +2.5%$355,400
    2017$9,642 +2.2%$355,400
    2016$9,436 +2.1%$355,400
    2015$9,240 +3.3%$355,400
    2014$8,942 +3.8%$355,400
    2013$8,618 +6.9%$355,400
    2012$8,064 +5.1%$355,400
    2011$7,670 +1.9%$355,400
    2010$7,524 -1.4%$355,400 -2.7%
    2009$7,633 +0.8%$365,400 -4.4%
    2008$7,570 -1.6%$382,400 -3.8%
    2007$7,694 $397,400 +117.9%
    2006-- $182,400
    2005-- $182,400
    2004$5,545 $182,400
    2003-- $182,400
    2002-- $182,400
    2001-- $182,400

    Find assessor info on the county website

    Neighborhood: 08534

    Nearby schools

    GreatSchools rating
    Schools provided by the listing agent
    • Elementary: STONY BROOK E.S.
    • Middle: TIMBERLANE M.S.
    • High: CENTRAL
    • District: HOPEWELL VALLEY REGIONAL SCHOOLS

    Source: The MLS. This data may not be complete. We recommend contacting the local school district to confirm school assignments for this home.

    Get a cash offer in 3 minutes
    Find out how much your home could sell for in as little as 3 minutes with a no-obligation cash offer.
    Estimated market value
    $592,500
    Get a cash offer in 3 minutes
    Find out how much your home could sell for in as little as 3 minutes with a no-obligation cash offer.
    Estimated market value
    $592,500