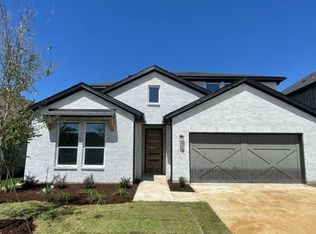
The Merlot plan epitomizes style and flexibility! Its open-concept kitchen features a large island overlooking a spacious family room with views of the covered patio and backyard. The private owner's suite boasts two walk-in closets, a relaxing soaking tub, and a separate shower. Two additional bedrooms, each with ample closet space, share a hall bathroom. The study, situated near the entry, offers a private space for a home office, conveniently close to another secondary bedroom. Plus, a generous laundry room off the garage provides ample storage space! Structural options added include: Gourmet kitchen 2, additional bedroom, game room, 12" pop-up ceiling in gathering room, extended owner's suite, covered outdoor living, soaking tub in primary bath and study. Virtually staged photos are for representative purposes only. MLS#20749213
This property is not currently displayed as for sale or rent on Zillow. This may be different from what's on other websites or public sources.