Skip main navigation
Active
  • Price cut: $20.1K (6/9)
    $719,900

    111 Trinity St, Cedar Creek, TX 78612

    3beds
    3,150sqft
    : 
    Loading
    Get pre-qualified
    Single Family Residence
    Built in 1997
    2.46 Acres Lot
    $-- Zestimate®
    $229/sqft
    $46/mo HOA

    What's special

    High ceilingsDesirable layoutCorner lotTucked among mature treesWide open skies
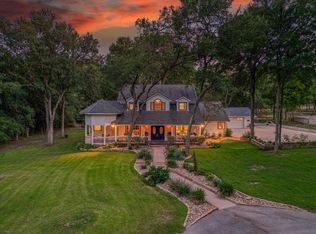
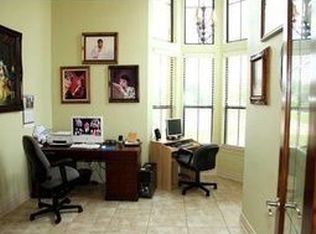
    Peaceful, private, and hard to find. 111 Trinity St delivers two homes on 2.46 acres just minutes from Bastrop, Austin, and Tesla's Giga Texas campus. Tucked among mature trees with wide open skies, this is the kind of property buyers search for and rarely find. The main residence offers 3 bedrooms and 2.5 bathrooms with a desirable layout. Primary suite on the main floor, two guest bedrooms and a full bath upstairs. High ceilings and large windows fill the home with natural light, while multiple living and dining areas give you room to spread out. The showstopper is a massive, window-lined family room addition that brings the outdoors in and is built for real family living. A separate guest home adds serious flexibility, ideal for extended family, long term guests, or a private home office setup. It functions comfortably as a 1 bed/1 bath with a full kitchen, and an attached flex room opens the door to a second bedroom or additional living space. A connected workshop rounds it all out for hobbies, projects, or extra storage. Both homes are clean, functional, and ready for a buyer looking to put their own stamp on a truly unique property. Situated on a corner lot with 2.46 unrestricted acres and no fencing to limit your vision, this property offers room to breathe and room to grow. Sellers are motivated and ready to move. Don't sleep on this one. Buyer to verify all measurements and room dimensions.
    42 days
    |
    369
    |
    35
    |

    Zillow last checked:

    Listing updated:

    Listed by:

    Jimmy Hoffman (512) 575-3644,

    Compass RE Texas, LLC (512) 575-3644

    Source: Unlock MLS,MLS#: 4093179MLS Logo

    Loading...

      Facts & features

      Interior

      Bedrooms & bathrooms
      • Bedrooms: 3
      • Bathrooms: 3
      • Full bathrooms: 2
      • 1/2 bathrooms: 1
      • Main level bedrooms: 1
      Primary bedroom
      • Level: Main
      Bedroom
      • Description: 2 bedrooms located upstairs
      • Level: Second
      Primary bathroom
      • Level: Main
      Bathroom
      • Level: Second
      Dining room
      • Level: Main
      Kitchen
      • Level: Main
      Laundry
      • Level: Main
      Library
      • Level: Main
      Living room
      • Level: Main
      Heating
      • Central, Electric, Fireplace(s), Propane
      Cooling
      • Ceiling Fan(s), Central Air
      Appliances
      • Included: Built-In Oven(s), Dishwasher, Disposal, Exhaust Fan, Gas Cooktop, Microwave, Free-Standing Refrigerator
      Features
      • Built-in Features, Breakfast Bar, Ceiling Fan(s), Chandelier, Granite Counters, High Ceilings, Kitchen Island, Recessed Lighting, Primary Bedroom on Main, Open Floorplan, Walk-In Closet(s), Soaking Tub, Storage, Bookcases, Gas Dryer Hookup, Study/Home Office
      • Flooring: Carpet, Tile, Vinyl, Wood
      • Windows: Bay Window(s), Blinds
      • Number of fireplaces: 1
      • Fireplace features: Dining Room, Propane
      Interior area
      • Total interior livable area: 3,150 sqft

      Property

      Parking
      • Total spaces: 2
      • Parking features: Concrete, Driveway, Garage
      • Garage spaces: 2
      Accessibility
      • Accessibility features: None
      Features
      • Levels: Two
      • Stories: 2
      • Patio & porch: Deck, Front Porch, Patio, Side Porch
      • Exterior features: Barbecue, Gas Grill, Lighting
      • Pool features: None
      • Fencing: None
      • Has view: Yes
      • View description: Trees/Woods
      • Waterfront features: None
      Lot
      • Size: 2.46 Acres
      • Features: Back Yard, Corner Lot, Front Yard, Landscaped, Trees-Large (Over 40 Ft), Trees-Medium (20 Ft - 40 Ft)
      Details
      • Additional structures: Guest House, Second Residence, Workshop
      • Parcel number: 76651
      • Special conditions: Standard

      Construction

      Type & style
      • Home type: SingleFamily
      • Property subtype: Single Family Residence
      Materials
      • Foundation: Slab
      • Roof: Shingle
      Condition
      • Resale
      • New construction: No
      • Year built: 1997

      Utilities & green energy

      • Sewer: Septic Tank
      • Water: Public
      • Utilities for property: Electricity Connected, Phone Available, Propane, Sewer Connected, Water Connected

      Community & HOA

      Community
      • Features: Park
      • Subdivision: River Crossing
      HOA
      • Has HOA: Yes
      • Services included: Common Area Maintenance
      • HOA fee: $550 annually
      • HOA name: River Crossing Improvement Association
      Location
      • Region: Cedar Creek

      Financial & listing details

      • Price per square foot: $229/sqft
      • Tax assessed value: $772,019
      • Annual tax amount: $11,528
      • Date on market: 5/26/2026
      • Listing terms: Cash,Conventional,FHA,VA Loan
      • Electric utility on property: Yes

        Estimated market value

        Not available

        Estimated sales range

        Not available

        Not available

        Price history

        DateEventPrice
        6/9/2026Price change$719,900-2.7%$229/sqft
        Source: Unlock MLS #4093179 Report a problem
        5/26/2026Listed for sale$740,000-3.9%$235/sqft
        Source: Unlock MLS #4093179 Report a problem
        1/5/2026Listing removed$770,000$244/sqft
        Source: Unlock MLS #7175834 Report a problem
        11/14/2025Price change$770,000-2.8%$244/sqft
        Source: Unlock MLS #7175834 Report a problem
        9/23/2025Price change$792,000-0.9%$251/sqft
        Source: Unlock MLS #7175834 Report a problem
        8/10/2025Price change$799,500-0.7%$254/sqft
        Source: Unlock MLS #7175834 Report a problem
        7/25/2025Listed for sale$804,990$256/sqft
        Source: Unlock MLS #7175834 Report a problem
        1/21/1997Sold--
        Source: Agent Provided Report a problem

        Public tax history

        YearProperty taxesTax assessment
        2025$12,981 $772,019 +21.1%
        2024-- $637,418 +10%
        2023-- $579,471 +10%
        2022-- $526,792 +10%
        2021-- $478,902 +10%
        2020-- $435,365 -4.7%
        2018-- $456,666 +10%
        2017-- $415,151 +10%
        2016-- $377,410 +10%
        2015$3,487 $343,100 +5.6%
        2014$3,487 $324,924 -1.9%
        2013-- $331,245
        2011-- $331,245 -1.7%
        2010-- $336,851 +10%
        2009-- $306,228 +4.8%
        2008-- $292,110 +9.3%
        2007-- $267,295 +10%
        2006-- $242,995

        Find assessor info on the county website

        Monthly payment

        Est. payment

        Payment breakdown

        Explore the cost of this home by adjusting the details. Changes won't be saved.
        All calculations are estimates and provided by Zillow, Inc. for informational purposes only. Actual amounts may vary.
        HOA fees may include property taxes on listings classified as Co-Ops. Contact the listing agent and/or owner for fee details.
        Mortgage interest rates are dependent on a number of factors, including credit score, down payment, and repayment length. Interest rate data provided by Zillow Group Marketplace, Inc. as of 1/1/1970 from various mortgage lenders with which we have lead or other similar arrangements; the Estimated Payment is an average of those rates.
        See how much you could borrow to make a competitive offer.

        Climate risks

        Neighborhood: 78612

        Getting around

        0 / 100
        Car-Dependent
        11 / 100
        Somewhat Bikeable

        Nearby schools

        GreatSchools rating
        Schools provided by the listing agent
        • Elementary: Bluebonnet (Bastrop ISD)
        • Middle: Creekside
        • High: Cedar Creek
        • District: Bastrop ISD

        Source: Unlock MLS. This data may not be complete. We recommend contacting the local school district to confirm school assignments for this home.

        A local agent can set up tours, give advice and negotiate with sellers.

        A local lender can help you make sure your offer is ready when you are.

        Browse local experts

        Similar homes

        Skip to the end of the carouselSkip to the beginning of the carousel