Skip main navigation
Off market
  • $303,200

    111 Trotter Dr, Georgetown, TX 78626

    3beds
    1,536sqft
    SingleFamily
    Built in 1997
    9,844 Square Feet Lot
    $303,200 Zestimate®
    $197/sqft
    $1,946 Estimated rent

    Home value

    $303,200

    $285,000 - $318,000

    $1,946/mo

    Zestimate® history
    Loading
    Loading...

    Owner options

    List your home for rent

    $1,946/mo

    Rent Zestimate®

    Find your next renter with Zillow Rental Manager. Plus, with online applications, you can quickly screen prospective tenants – for free.

    Learn more

    $1,946/mo

    Rent Zestimate®

    Refinance and save

    $2,055/mo

    Est. payment

    Refinancing to a lower rate could help reduce your monthly payments and save thousands over the life of the loan.

    See today's rates

    $2,055/mo

    Est. payment

    Explore your selling options

    Work with a Zillow partner agent

    Leverage their expertise and Zillow's premium Showcase listings to get your home seen by more buyers.

    Get started

    List with your own agent

    Get your home in front of millions of buyers by listing it on Zillow.

    Learn how to do it

    Sell it yourself

    Take full control of how buyers see your home on Zillow by listing For Sale by Owner (FSBO).

    List your home

    What's special

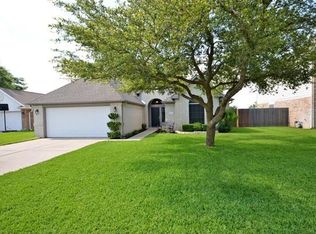
    Sit outside and listen to the bells every morning then walk over and enjoy the pool. All 3 schools are close-by and only a short jaunt to downtown. Recently updated. Beautiful touches throughout. Lots of natural light inside and lots of tree cover in the yard. Two sheds in the back for storage and a workshop with power. Not eligible for FHA due to flip rules. New 16 Seer AC system installed in November including all new ductwork.

    This property is off market, which means it's not currently listed for sale or rent on Zillow. This may be different from what's available on other websites or public sources.

    Facts & features

    Interior

    Bedrooms & bathrooms
    • Bedrooms: 3
    • Bathrooms: 2
    • Full bathrooms: 2
    Heating
    • Forced air, Electric, Gas
    Cooling
    • Central
    Appliances
    • Included: Dishwasher, Dryer, Garbage disposal, Microwave, Range / Oven, Washer
    Features
    • Walk-In Closet, Ceiling-High, Window Treatments, Lighting Recessed, Crown Molding
    • Flooring: Tile, Carpet, Laminate
    • Has fireplace: Yes
    • Fireplace features: Family Room
    Interior area
    • Total interior livable area: 1,536 sqft

    Property

    Parking
    • Total spaces: 4
    • Parking features: Garage - Attached
    Features
    • Exterior features: Brick
    Lot
    • Size: 9,844 sqft
    • Features: Cul-De-Sac, Level, Curbs
    Details
    • Parcel number: R201975040A0016

    Construction

    Type & style
    • Home type: SingleFamily
    Materials
    • Foundation: Slab
    • Roof: Composition
    Condition
    • Year built: 1997

    Utilities & green energy

    • Sewer: City on Property
    • Water: City
    • Utilities for property: Electricity on Property, Natural Gas on Property, Underground

    Community & neighborhood

    Location
    • Region: Georgetown

    HOA & financial

    HOA
    • Has HOA: Yes
    • HOA fee: $31 monthly
    • Services included: Common Area Maintenance

    Other

    Other facts
    • AC: Central Air
    • Fireplace Features: Family Room
    • Flooring: Carpet, Tile - Hard, Laminate
    • Foundation Details: Slab
    • Heating: Central Heat, Natural Gas
    • Kitchen: Open to Family Room, Breakfast Area, Natural Stone Counters
    • Master Description: Garden Tub, Separate Shower, Walk-In Closet, Double Vanity
    • Roof: Composition Shingle
    • Stories Lookup: 1
    • Water Source: City
    • Faces: South
    • Kitchen Appliances: Dishwasher, Microwave Oven, Disposal, Dryer, Range-Free Standing, Washer, Water Softener Owned, Water Heater Gas, Exhaust Fan Recirculating, Stainless Steel
    • Rooms: Family, Utility, Pantry, Living/Den, Workshop
    • Steps: Exterior Steps, No Interior Steps
    • Trees: Medium (20 Ft - 40 Ft), Large (Over 40 Ft)
    • Utilities: Electricity on Property, Natural Gas on Property, Underground
    • Area Amenities: Park, Pool-Community, Play Ground
    • Interior Features: Walk-In Closet, Ceiling-High, Window Treatments, Lighting Recessed, Crown Molding
    • Dining Description: Formal Dining Room, Breakfast Area
    • Exterior Features: Patio-Uncovered, Playscape, Storage Building, Outbuildings, Porch-Enclosed, Gutters Full, Solar Screen
    • Lot Features: Cul-De-Sac, Level, Curbs
    • Laundry Facilities: Dryer Connection - Electric, Washer Connections, Dryer Connection - Gas, Utility Room
    • View: No View
    • Sewer: City on Property
    • Construction: 3 Side Masonry
    • Unit Style: 1st Floor Entry, Single level Floor Plan
    • Area: GTE
    • Upgraded EE Features: Appliances, Lighting
    • Parking Features: Garage, Attached, Door-Single, Entry-Front
    • Association Fee Includes: Common Area Maintenance
    • Association Fee Frequency: Quarterly
    • Restrictions: City Restrictions
    • Year Built Exception: Resale
    • Year Built: 1997
    • HOAYN: 1
    • Fence: Fenced Private Yard

    Price history

    DateEventPrice
    12/17/2019Listing removed$221,500$144/sqft
    Source: Nextage Lone Star Realty #7361034 Report a problem
    12/11/2019Pending sale$221,500$144/sqft
    Source: Nextage Lone Star Realty #7361034 Report a problem
    11/26/2019Listed for sale$221,500$144/sqft
    Source: Nextage Lone Star Realty #7361034 Report a problem
    11/26/2019Pending sale$221,500$144/sqft
    Source: Nextage Lone Star Realty #7361034 Report a problem
    11/19/2019Price change$221,500+1.4%$144/sqft
    Source: Nextage Lone Star Realty #7361034 Report a problem
    11/15/2019Listed for sale$218,444$142/sqft
    Source: Nextage Lone Star Realty #7361034 Report a problem
    11/15/2019Pending sale$218,444$142/sqft
    Source: Nextage Lone Star Realty #7361034 Report a problem
    11/10/2019Listed for sale$218,444$142/sqft
    Source: Nextage Lone Star Realty #7361034 Report a problem
    10/30/2019Pending sale$218,444$142/sqft
    Source: Nextage Lone Star Realty #7361034 Report a problem
    10/25/2019Listed for sale$218,444+42.3%$142/sqft
    Source: Nextage Lone Star Realty #7361034 Report a problem
    9/29/2009Listing removed$153,500$100/sqft
    Source: Coldwell Banker United, Realtors #8347666 Report a problem
    6/27/2009Listed for sale$153,500$100/sqft
    Source: Coldwell Banker United, Realtors #8347666 Report a problem

    Public tax history

    YearProperty taxesTax assessment
    2025$1,527 -38.4%$337,288 +10%
    2024$2,479 -0.2%$306,625 +10%
    2023$2,483 -32.9%$278,750 +10%
    2022$3,698 -3.9%$253,409 +10%
    2021$3,850 -8.9%$230,372 +10%
    2020$4,225 +3.5%$209,429 +4.6%
    2019$4,082 +4.1%$200,156 -2.5%
    2018$3,921 $205,353 +9.7%
    2017$3,921 +4.5%$187,141 +4.7%
    2016$3,754 +9.9%$178,757 +8.7%
    2015$3,415 $164,514 +4.6%
    2014$3,415 $157,310 +9.7%
    2013-- $143,337 +1.5%
    2012-- $141,150 -1.2%
    2011-- $142,880 -0.5%
    2010-- $143,626 -1.6%
    2009-- $145,981 +6.4%
    2007-- $137,260 +10.4%
    2006-- $124,345 +2.2%
    2005-- $121,624 +1.4%
    2004-- $119,910 -1.5%
    2003-- $121,679 -4.4%
    2002-- $127,334 +6.8%
    2001-- $119,186

    Find assessor info on the county website

    Neighborhood: 78626

    Nearby schools

    GreatSchools rating
    Schools provided by the listing agent
    • Elementary: James E Mitchell
    • Middle: Wagner
    • High: East View
    • District: Georgetown ISD

    Source: The MLS. This data may not be complete. We recommend contacting the local school district to confirm school assignments for this home.

    Get a cash offer in 3 minutes
    Find out how much your home could sell for in as little as 3 minutes with a no-obligation cash offer.
    Estimated market value
    $303,200
    Get a cash offer in 3 minutes
    Find out how much your home could sell for in as little as 3 minutes with a no-obligation cash offer.
    Estimated market value
    $303,200