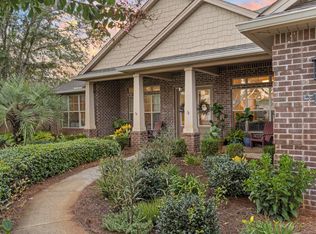
Timeless Elegance Meets Modern Comfort! Nestled on a generous corner lot spanning over 4,500 sqft, this stately 6-bedroom Colonial-style residence offers the perfect harmony of classic charm and contemporary luxury. A spacious 3-car garage welcomes you home, while inside, soaring vaulted ceilings and a grand marble fireplace set the tone for gracious living. The chef's kitchen is a true centerpiece—featuring sleek countertops, premium appliances, and a cozy breakfast nook ideal for morning coffee or lively gatherings. Multiple wrap-around porches invite you to unwind with panoramic views of lush, manicured landscaping—whether you're dining alfresco, lounging with a book, or hosting under the stars. Step through the expansive lanai to discover a private screened-in pool and spa, seamlessly blending indoor and outdoor living. With doors that open wide to create a breezy, resort-style flow, this home is designed for year-round enjoyment and effortless entertainment.
For sale
Price cut: $25K (6/15)
$1,225,000
111 Troy Cir, Fort Walton Beach, FL 32547
6beds
4,567sqft
Single Family Residence
Built in 2004
0.36 Acres Lot
$1,189,000 Zestimate®
$268/sqft
$-- HOA
What's special
Multiple wrap-around porchesExpansive lanaiCozy breakfast nookSleek countertopsPremium appliancesSoaring vaulted ceilingsGrand marble fireplace
- 331 days
- 677
- 63
Zillow last checked:
Listing updated:
Listed by:
Melissa A Skoniecki 850-642-7414,
Coldwell Banker Realty,
Tania Grady 786-877-0429,
Coldwell Banker Realty
Source: ECAOR,MLS#: 987236
Facts & features
Interior
Bedrooms & bathrooms
- Bedrooms: 6
- Bathrooms: 5
- Full bathrooms: 4
- 1/2 bathrooms: 1
Primary bedroom
- Level: First
- Area: 399 Square Feet
- Dimensions: 19 x 21
Bedroom
- Level: First
- Area: 140 Square Feet
- Dimensions: 10 x 14
Primary bathroom
- Level: First
- Area: 160 Square Feet
- Dimensions: 10 x 16
Other
- Level: First
- Area: 870 Square Feet
- Dimensions: 87 x 10
Dining area
- Level: First
- Area: 130 Square Feet
- Dimensions: 13 x 10
Garage
- Level: First
- Area: 825 Square Feet
- Dimensions: 33 x 25
Kitchen
- Level: First
- Area: 196 Square Feet
- Dimensions: 14 x 14
Living room
- Level: First
- Area: 324 Square Feet
- Dimensions: 18 x 18
Heating
- Central, Natural Gas
Cooling
- Central Air, Ceiling Fan(s)
Appliances
- Included: Cooktop, Dishwasher, Disposal, Microwave, Range Hood, Electric Water Heater
- Laundry: Washer/Dryer Hookup
Features
- Central Vacuum, Breakfast Bar, Bookcases, Cathedral Ceiling(s), Crown Molding, Kitchen Island, Recessed Lighting, Newly Painted, Pantry
- Flooring: Tile
- Has fireplace: Yes
- Fireplace features: EPA Qualified Fireplace, Gas
- Common walls with other units/homes: No Common Walls
Interior area
- Total structure area: 4,567
- Total interior livable area: 4,567 sqft
Video & virtual tour
Property
Parking
- Total spaces: 3
- Parking features: Garage Door Opener, Oversized
- Attached garage spaces: 3
Features
- Stories: 2
- Patio & porch: Screened
- Exterior features: Balcony, Columns, Private Yard
- Has private pool: Yes
- Pool features: In Ground, Gunite, Pool - Enclosed
- Has spa: Yes
- Spa features: Heated
Lot
- Size: 0.36 Acres
- Dimensions: 98 x 147 x 118 x 147
- Features: Corner Lot, Within 1/2 Mile to Water
Details
- Parcel number: 361S24000000240000
- Zoning description: Resid Single Family
Construction
Type & style
- Home type: SingleFamily
- Architectural style: Colonial
- Property subtype: Single Family Residence
Materials
- Brick
- Foundation: Slab
- Roof: Roof Pitched
Condition
- Construction Complete
- New construction: No
- Year built: 2004
Utilities & green energy
- Water: Public
Community & HOA
Community
- Security: Fire Alarm, Smoke Detector(s)
- Subdivision: KENWOOD S/D
Location
- Region: Fort Walton Beach
Financial & listing details
- Price per square foot: $268/sqft
- Tax assessed value: $1,084,237
- Annual tax amount: $13,300
- Date on market: 10/9/2025
- Road surface type: Paved
Estimated market value
$1,189,000
$1.13M - $1.25M
$5,558/mo
Price history
| Date | Event | Price |
|---|---|---|
| 6/15/2026 | Price change | $1,225,000-2%$268/sqft |
Source:  ECAOR #987236 Report a problem ECAOR #987236 Report a problem | ||
| 4/23/2026 | Price change | $1,250,000-2%$274/sqft |
Source: ECAOR #987236 Report a problem | ||
| 3/10/2026 | Price change | $1,275,000-5.6%$279/sqft |
Source: ECAOR #987236 Report a problem | ||
| 10/9/2025 | Listed for sale | $1,350,000-9.4%$296/sqft |
Source: ECAOR #987236 Report a problem | ||
| 9/1/2025 | Listing removed | $1,490,000$326/sqft |
Source: ECAOR #971879 Report a problem | ||
| 7/4/2025 | Price change | $1,490,000-6.3%$326/sqft |
Source: ECAOR #971879 Report a problem | ||
| 6/6/2025 | Price change | $1,590,000-2.5%$348/sqft |
Source: ECAOR #971879 Report a problem | ||
| 5/13/2025 | Price change | $1,630,000-3%$357/sqft |
Source: ECAOR #971879 Report a problem | ||
| 5/1/2025 | Price change | $1,680,000-0.6%$368/sqft |
Source: ECAOR #971879 Report a problem | ||
| 3/22/2025 | Listed for sale | $1,690,000-8.2%$370/sqft |
Source: ECAOR #971879 Report a problem | ||
| 5/3/2024 | Listing removed | $1,840,000$403/sqft |
Source: ECAOR #925367 Report a problem | ||
| 9/25/2023 | Price change | $1,840,000+8.2%$403/sqft |
Source: ECAOR #925367 Report a problem | ||
| 9/21/2023 | Price change | $1,700,000-7.6%$372/sqft |
Source: ECAOR #925367 Report a problem | ||
| 7/24/2023 | Price change | $1,840,000-0.5%$403/sqft |
Source: ECAOR #925367 Report a problem | ||
| 6/12/2023 | Listed for sale | $1,850,000+80.5%$405/sqft |
Source: ECAOR #925367 Report a problem | ||
| 8/30/2021 | Sold | $1,025,000-2.4%$224/sqft |
Source: ECAOR #877735 Report a problem | ||
| 8/4/2021 | Pending sale | $1,050,000$230/sqft |
Source: ECAOR #877735 Report a problem | ||
| 7/23/2021 | Listed for sale | $1,050,000+1400%$230/sqft |
Source: ECAOR #877735 Report a problem | ||
| 8/24/2000 | Sold | $70,000$15/sqft |
Source: Public Record Report a problem | ||
Public tax history
| Year | Property taxes | Tax assessment |
|---|---|---|
| 2025 | $13,300 -4% | $1,084,237 -3.8% |
| 2024 | $13,848 0% | $1,127,595 +0.8% |
| 2023 | $13,853 +7.9% | $1,118,937 +8.8% |
| 2022 | $12,842 +28.3% | $1,028,622 +32.1% |
| 2021 | $10,007 +40.5% | $778,622 +32.3% |
| 2020 | $7,125 +1.1% | $588,693 +2.3% |
| 2019 | $7,048 +0.8% | $575,457 +1.9% |
| 2018 | $6,992 | $564,727 +2.1% |
| 2017 | $6,992 +1.7% | $553,112 +2.1% |
| 2016 | $6,873 +2.7% | $541,736 +0.7% |
| 2015 | $6,690 -0.8% | $537,970 +0.8% |
| 2014 | $6,744 | $533,700 +1.5% |
| 2013 | -- | $525,813 -2.3% |
| 2012 | -- | $538,038 -3.7% |
| 2011 | -- | $558,753 -4.6% |
| 2010 | -- | $585,788 -10.4% |
| 2009 | -- | $653,784 -13% |
| 2008 | -- | $751,621 +3% |
| 2007 | -- | $729,729 +2.5% |
| 2006 | -- | $711,931 -2.4% |
| 2005 | -- | $729,251 +1051.6% |
| 2004 | -- | $63,327 +28.1% |
| 2003 | -- | $49,419 +2% |
| 2002 | -- | $48,450 +2% |
| 2001 | -- | $47,500 |
Find assessor info on the county website
Monthly payment
Est. payment
Payment breakdown
Explore the cost of this home by adjusting the details. Changes won't be saved.Climate risks
Neighborhood: 32547
Nearby schools
Schools provided by the listing agent
- Elementary: Kenwood
- Middle: Pryor
- High: Choctawhatchee
Source: ECAOR. This data may not be complete. We recommend contacting the local school district to confirm school assignments for this home.


Similar homes
- $1,300,0005 bd5 ba4.2k sqft640 Sunset Blvd W, Fort Walton Beach, FL 32547For Sale

 MLS ID #993867, Lindsey K Lynch, Legendary Realty LLC. ECAOR
 - $1,265,0005 bd3 ba3.1k sqft631 Pelican Dr, Fort Walton Beach, FL 32548For Sale
 MLS ID #1009046, Joshua R Winters, Coldwell Banker Realty. ECAOR
 - $1,650,0004 bd5 ba2.4k sqft553 Cove Dr, Fort Walton Beach, FL 32547For Sale
 MLS ID #1010610, Teresa K Pattison, Coldwell Banker Realty. ECAOR
 - $1,240,0005 bd3 ba3.2k sqft4118 Indian Byu N, Destin, FL 32541For Sale
 MLS ID #1009296, Stephanie T Lankowski, Taylor Allen Properties LLC. ECAOR
 - $1,199,0005 bd4 ba4.3k sqft4014 Sugarcane Creek Run, Niceville, FL 32578For SaleMLS ID #1003416, Hiller Group, EXP Realty LLC. ECAOR
- $1,399,0008 bd6 ba6.4k sqft738 Starfish Ave, Fort Walton Beach, FL 32548For SaleMLS ID #1000887, Ashley N Belden, Coldwell Banker Realty. ECAOR
- $1,599,9995 bd4 ba4.8k sqft431 Atwater Ct, Mary Esther, FL 32569For SaleMLS ID #1010998, William E Zutell, LPT Realty LLC. ECAOR
- $997,0006 bd5 ba3.5k sqft417 Benning Dr, Destin, FL 32541For SaleMLS ID #1004967, Kevin M Kramer, REV Realty. ECAOR
- $995,0004 bd2 ba3.2k sqft1517 Glenlake Cir, Niceville, FL 32578For SaleMLS ID #1010443, Andrew Tidwell, Sound Choice Real Estate LLC. ECAOR
- $1,238,9993 bd4 ba2.6k sqft101 Vista Blfs, Destin, FL 32541For SaleMLS ID #1002979, Mandy M Reigart, Realty ONE Group Emerald Coast. ECAOR
- $1,699,0005 bd5 ba5.1k sqft236 Matties Way, Destin, FL 32541For SaleMLS ID #999423, Kyle V Hock, RealJoy Realty LLC. ECAOR
- $1,280,0004 bd4 ba3.8k sqft96 Garnet Pl, Destin, FL 32541For SaleMLS ID #979716, Kerry A Gerber, The Premier Property Group. ECAOR
- $1,449,0005 bd4 ba4.4k sqft1007 Emerald Bay Dr, Destin, FL 32541For SaleMLS ID #1000169, Laura K Varga, Compass. ECAOR
- $975,0004 bd3 ba3.1k sqft300 Grove Park Dr, Niceville, FL 32578For SaleMLS ID #1010679, William J Mitchell, RE/MAX Agency One. ECAOR
- $1,100,0004 bd4 ba3k sqft9526 Monaco Cir, Navarre, FL 32566For SaleMLS ID #1006590, Mark J Pfeiler, Innerscope Realty LLC. ECAOR
- $1,289,9004 bd4 ba3.2k sqft3890 Sand Dune Ct, Destin, FL 32541For SaleMLS ID #988571, Hiller Group, EXP Realty LLC. ECAOR
- $950,0004 bd3 ba3k sqft412 Ruckel Dr, Niceville, FL 32578For SaleMLS ID #1010654, Tracy L Wood, NextHome Cornerstone Realty. ECAOR
- $1,575,0004 bd6 ba4.3k sqft237 Matties Way, Destin, FL 32541For SaleMLS ID #974131, Jeremy E Ramsey, Five Star Properties RE FL Inc. ECAOR
- $929,0004 bd3 ba2.9k sqft201 Yacht Club Dr, Niceville, FL 32578For SaleMLS ID #1006864, Kevin Quinn, Berkshire Hathaway Home Services PenFed Realty. ECAOR
