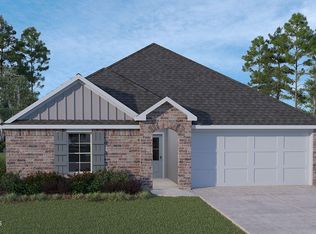
Welcome home! This 3-bedroom, 2-bathroom home boasts a prime location ideally situated just minutes from everything Broussard has to offer and with quick access to Hwy 90. Step inside to the living area featuring wood floors, crown molding, a fireplace, and built-in surround sound speakers--creating the ultimate setting for relaxing or entertaining guests. Just off the living area, the dining room leads you to the fully equipped kitchen that includes all kitchen appliances, a window over the sink, a peninsula with seating, and a breakfast nook ideal for everyday dining. Designed with a split-floor plan, this residence ensures maximum privacy. The spacious primary suite serves as a true retreat, complete with two generous walk-in closets and an ensuite bathroom featuring dual vanities, a separate shower, and a jacuzzi tub for unwinding at the end of the day. On the opposite side of the home are two additional bedrooms with convenient access to a full bathroom. Outdoors, enjoy an extended patio, alongside a fully fenced backyard that delivers a safe space for pets, play, and private gatherings. Combining thoughtful interior details with fantastic outdoor living space, this Broussard home is ready to welcome its next owners. Schedule your showing today!
For sale
Price cut: $7K (9/12)
$228,000
111 Tulip Tree Ln, Broussard, LA 70518
3beds
1,498sqft
Single Family Residence
Built in 1999
6,534 Square Feet Lot
$226,400 Zestimate®
$152/sqft
$-- HOA
What's special
Fully fenced backyardSeparate showerExtended patioSplit-floor planSpacious primary suiteTwo generous walk-in closetsFully equipped kitchen
- 41 days
- 396
- 69
Zillow last checked:
Listing updated:
Listed by:
Jade Dupuis Barras 337-551-3452,
Compass 337-233-9700
Source: RAA,MLS#: 2600007752
Facts & features
Interior
Bedrooms & bathrooms
- Bedrooms: 3
- Bathrooms: 2
- Full bathrooms: 2
Heating
- Central
Cooling
- Central Air
Appliances
- Included: Dishwasher, Dryer, Microwave, Refrigerator, Trash Compactor, Washer, Electric Stove Con
- Laundry: Electric Dryer Hookup, Washer Hookup
Features
- High Ceilings, Crown Molding, Double Vanity, Separate Shower, Varied Ceiling Heights, Walk-In Closet(s), Other Counters
- Flooring: Carpet, Tile, Wood
- Windows: Window Treatments
- Number of fireplaces: 1
- Fireplace features: 1 Fireplace, Gas
Interior area
- Total interior livable area: 1,498 sqft
Property
Parking
- Total spaces: 2
- Parking features: Attached, Garage, Garage Faces Front
- Garage spaces: 2
- Has uncovered spaces: Yes
Features
- Stories: 1
- Patio & porch: Covered, Open
- Exterior features: Lighting
- Fencing: Full,Privacy,Wood
Lot
- Size: 6,534 Square Feet
- Dimensions: 60 x 110
- Features: 0 to 0.5 Acres, Level
Details
- Parcel number: 6106367
Construction
Type & style
- Home type: SingleFamily
- Architectural style: Traditional
- Property subtype: Single Family Residence
Materials
- Brick Veneer, Stucco, Vinyl Siding, Frame
- Foundation: Slab
- Roof: Composition
Condition
- Resale
- Year built: 1999
Utilities & green energy
- Electric: Elec: Entergy
- Gas: Gas: Atmos
- Sewer: Public Sewer
Community & HOA
Community
- Subdivision: Broussard Village
Location
- Region: Broussard
Financial & listing details
- Price per square foot: $152/sqft
- Tax assessed value: $199,760
- Annual tax amount: $1,731
- Date on market: 8/19/2026
- Electric utility on property: Yes
Estimated market value
$226,400
$215,000 - $238,000
$1,816/mo
Price history
| Date | Event | Price |
|---|---|---|
| 9/12/2026 | Price change | $228,000-3%$152/sqft |
Source:  RAA #2600007752 Report a problem RAA #2600007752 Report a problem | ||
| 8/19/2026 | Listed for sale | $235,000$157/sqft |
Source: RAA #2600007752 Report a problem | ||
Public tax history
| Year | Property taxes | Tax assessment |
|---|---|---|
| 2024 | $1,731 +23.4% | $19,976 +23.1% |
| 2023 | $1,403 +7% | $16,231 +7.1% |
| 2022 | $1,311 -0.4% | $15,160 |
| 2021 | $1,316 +0.1% | $15,160 |
| 2020 | $1,314 +5.2% | $15,160 |
| 2019 | $1,250 -2.2% | $15,160 |
| 2018 | $1,277 +98.2% | $15,160 |
| 2017 | $644 | $15,160 |
| 2015 | $644 +0.3% | $15,160 |
| 2013 | $642 -2.5% | $15,160 |
| 2011 | $659 +0.2% | $15,160 |
| 2010 | $658 -0.1% | $15,160 |
| 2008 | $658 +51.3% | $15,160 +21% |
| 2006 | $435 +1% | $12,530 |
| 2005 | $431 +45.7% | $12,530 +13.4% |
| 2002 | $296 +5.3% | $11,050 |
| 2001 | $281 +24.9% | $11,050 +8% |
| 2000 | $225 | $10,230 |
Find assessor info on the county website
Monthly payment
Est. payment
Payment breakdown
Explore the cost of this home by adjusting the details. Changes won't be saved.Climate risks
Neighborhood: 70518
Nearby schools
Schools provided by the listing agent
- Elementary: Martial Billeaud
- Middle: Broussard
- High: Southside
Source: RAA. This data may not be complete. We recommend contacting the local school district to confirm school assignments for this home.
Similar homes
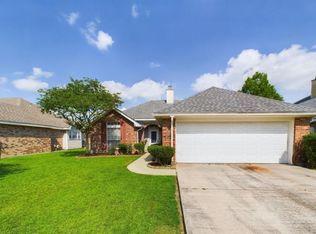
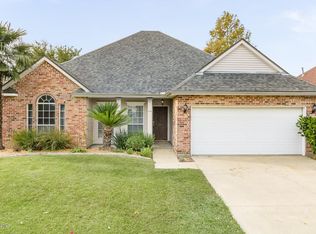
- $230,0003 bd2 ba1.6k sqft113 Bayberry Ave, Broussard, LA 70518For Sale
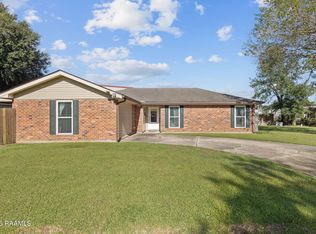
 MLS ID #2600006716, Allie Lavergne, EXP Realty, LLC. RAA
 - $225,0003 bd2 ba1.3k sqft514 Pear Tree Cir, Broussard, LA 70518For Sale
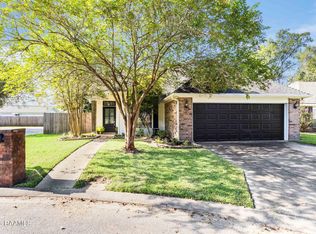 MLS ID #2600007097, Michelle D Mouton, Real Broker, LLC. RAA
 - $239,0003 bd2 ba1.3k sqft104 Riesling Cir, Broussard, LA 70518For Sale
 MLS ID #2600007477, Brandi C McKnight, RE/MAX Acadiana. RAA
 - $240,0003 bd2 ba1.4k sqft148 Lake Ridge Dr, Broussard, LA 70518New Construction
 RAA
RAA - $240,0003 bd2 ba1.4k sqft213 Colchester Dr, Broussard, LA 70518For SaleMLS ID #2600007597, Alison Periou, Real Broker, LLC. RAA
- $265,5004 bd2 ba1.8k sqft141 Lake Ridge Dr, Broussard, LA 70518New ConstructionMLS ID #2600009120, Cassidy Kondert, D.R. Horton Realty of LA, LLC. RAA
- $202,0003 bd2 ba1.3k sqft104 Bismark Dr, Broussard, LA 70518For SaleMLS ID #2600008029, Shawn P Carter, Carter Roy Real Estate Group. RAA
- $249,0003 bd2 ba1.6k sqft144 Lake Ridge Dr, Broussard, LA 70518New ConstructionRAA
- $249,0004 bd2 ba1.5k sqft146 Lake Ridge Dr, Broussard, LA 70518New ConstructionRAA
- $214,9004 bd2 ba1.7k sqft100 Longleaf Dr, Broussard, LA 70518For SaleMLS ID #2600008918, Brandi C McKnight, RE/MAX Acadiana. RAA
- $279,5005 bd3 ba2k sqft143 Lake Ridge Dr, Broussard, LA 70518New ConstructionMLS ID #2600009121, Cassidy Kondert, D.R. Horton Realty of LA, LLC. RAA
- $234,5003 bd2 ba1.7k sqft213 Sundown Dr, Broussard, LA 70518For SaleMLS ID #2600007727, Amy Braun, Compass. RAA
- $240,0003 bd2 ba1.4k sqft309 Broussard Hill Dr, Broussard, LA 70518For SaleMLS ID #2600008253, Luke Mahne, Real Broker, LLC. RAA
- $245,0003 bd2 ba1.7k sqft208 Bayou Des Glaises Rd, Broussard, LA 70518For SaleMLS ID #2600008893, Rusty Steel, EXP Realty, LLC. RAA
- $260,0003 bd2 ba1.6k sqft400 Hillbrooke Dr, Broussard, LA 70518For SaleMLS ID #2600007681, Zachary Strother, EXP Realty, LLC. RAA
- $244,9003 bd2 ba1.4k sqft304 Overbrook Dr, Broussard, LA 70518For SaleMLS ID #2600007085, Jenn Stonicher, Keller Williams Realty Acadiana. RAA
- $199,0003 bd2 ba1.7k sqft311 S Morgan Ave, Broussard, LA 70518For SaleMLS ID #2600006461, Elaina Thrasher, EXP Realty, LLC. RAA
- $235,0003 bd2 ba1.4k sqft300 Avenue B Unit C, Broussard, LA 70518For SaleMLS ID #2600005211, Jade Dupuis Barras, Compass. RAA
- $265,0004 bd2 ba1.5k sqft304 Hillbrooke Dr, Broussard, LA 70518For SaleMLS ID #2600008008, Bobbi Comeaux, Keller Williams Realty Acadiana. RAA
