Skip main navigation
Off market
  • $630,800

    111 Turnberry Ct, Dayton, NV 89403

    5beds
    3,281sqft
    SingleFamily
    Built in 2004
    8,712 Square Feet Lot
    $630,800 Zestimate®
    $192/sqft
    $3,562 Estimated rent

    Home value

    $630,800

    $599,000 - $662,000

    $3,562/mo

    Zestimate® history
    Loading
    Loading...

    Owner options

    List your home for rent

    $3,562/mo

    Rent Zestimate®

    Find your next renter with Zillow Rental Manager. Plus, with online applications, you can quickly screen prospective tenants – for free.

    Learn more

    $3,562/mo

    Rent Zestimate®

    Refinance and save

    $2,959/mo

    Est. payment

    Refinancing to a lower rate could help reduce your monthly payments and save thousands over the life of the loan.

    See today's rates

    $2,959/mo

    Est. payment

    Explore your selling options

    Work with a Zillow partner agent

    Leverage their expertise and Zillow's premium Showcase listings to get your home seen by more buyers.

    Get started

    List with your own agent

    Get your home in front of millions of buyers by listing it on Zillow.

    Learn how to do it

    Sell it yourself

    Take full control of how buyers see your home on Zillow by listing For Sale by Owner (FSBO).

    List your home

    What's special

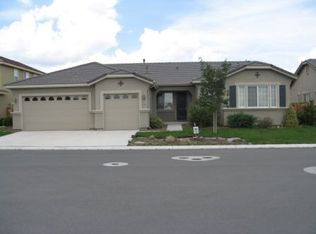
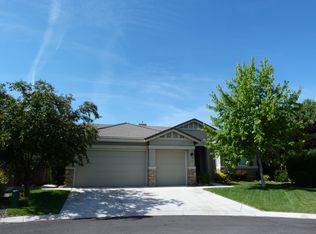
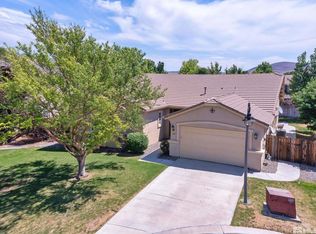
    Come check out this beautiful, turn key, ready to be moved in home in the beautiful and well maintained gated community of the Dayton Valley Golf Course. Enjoy the beauty of living on this Arnold Palmer golf course with fantastic mountain views. This 5 bedroom 3.5 bath house is very spacious with its high ceilinged living room with gas fireplace. Ample storage throughout. Functional kitchen with an island with breakfast bar, breakfast nook, and spacious pantry. Half bath is located near the master. The master is located on the ground floor and is large with a sliding door leading to the covered patio and a spacious master bath. The master bath includes a separate shower stall, large garden tub, and walk in closet. Separate laundry room with a sink and cabinets. Upstairs there are four bedrooms and two full bathrooms with double sinks. One being a Jack and Jill bathroom between two of the bedrooms. One of the bedrooms is larger than the others and includes a sliding door that exits onto the large balcony.

    This property is not currently displayed as for sale or rent on Zillow. This may be different from what's on other websites or public sources.

    Facts & features

    Interior

    Bedrooms & bathrooms
    • Bedrooms: 5
    • Bathrooms: 4
    • Full bathrooms: 3
    • 1/2 bathrooms: 1
    Heating
    • Forced air, Electric, Gas
    Cooling
    • Central
    Appliances
    • Included: Dishwasher, Garbage disposal, Microwave, Range / Oven, Refrigerator
    • Laundry: Laundry Room, cabinets, Laundry Sink
    Features
    • Central Vacuum
    • Flooring: Tile, Carpet, Laminate
    • Windows: Double Pane Windows, Blinds, Vinyl Frame
    • Fireplace features: One, Gas Log, yes
    Interior area
    • Total interior livable area: 3,281 sqft

    Property

    Parking
    • Total spaces: 3
    • Parking features: Garage - Attached
    Features
    • Patio & porch: Deck, Covered, Yes
    • Exterior features: Other, Stucco
    • Fencing: Back Yard
    • Has view: Yes
    • View description: Mountain
    Lot
    • Size: 8,712 Square Feet
    • Features: Cul-de-Sac, Fully Landscaped
    • Topography: Level
    Details
    • Additional structures: Storage Shed
    • Parcel number: 02908229
    • Zoning: NR1
    • Special conditions: Standard

    Construction

    Type & style
    • Home type: SingleFamily
    Materials
    • Roof: Tile
    Condition
    • Year built: 2004

    Utilities & green energy

    • Sewer: Public Sewer
    • Utilities for property: Natural Gas Connected, Electricity Connected, Water Connected
    Green energy
    • Energy efficient items: Double Pane Windows

    Community & HOA

    Community
    • Security: Smoke Detector(s)
    HOA
    • Has HOA: Yes
    • Amenities included: Clubhouse, Snow Removal, Maintenance, Security Gates
    • HOA fee: $50 monthly
    Location
    • Region: Dayton

    Financial & listing details

    • Price per square foot: $192/sqft
    • Tax assessed value: $542,965
    • Annual tax amount: $3,817
    • Date available: 09/24/2020

    Price history

    DateEventPrice
    2/13/2023Sold$565,000-5%$172/sqft
    Source: Public Record Report a problem
    1/17/2023Pending sale$595,000$181/sqft
    Source: NNRMLS #220014661 Report a problem
    12/30/2022Price change$595,000-0.8%$181/sqft
    Source: NNRMLS #220014661 Report a problem
    12/9/2022Price change$599,500-4.1%$183/sqft
    Source: NNRMLS #220014661 Report a problem
    11/14/2022Price change$625,000-3.2%$190/sqft
    Source: NNRMLS #220014661 Report a problem
    10/5/2022Listed for sale$645,900-2.9%$197/sqft
    Source: NNRMLS #220014661 Report a problem
    10/3/2022Listing removed--
    Source: NNRMLS #220006010 Report a problem
    8/22/2022Price change$665,000-1.5%$203/sqft
    Source: NNRMLS #220006010 Report a problem
    8/9/2022Price change$675,000-2.9%$206/sqft
    Source: NNRMLS #220006010 Report a problem
    7/9/2022Price change$695,000-0.7%$212/sqft
    Source: NNRMLS #220006010 Report a problem
    5/24/2022Listed for sale$700,000$213/sqft
    Source: NNRMLS #220006010 Report a problem
    5/24/2022Pending sale$700,000$213/sqft
    Source: NNRMLS #220006010 Report a problem
    5/4/2022Listed for sale$700,000+35.9%$213/sqft
    Source: NNRMLS #220006010 Report a problem
    12/7/2020Listing removed$515,000$157/sqft
    Source: RE/MAX Professionals #200013398 Report a problem
    12/7/2020Pending sale$515,000+3%$157/sqft
    Source: RE/MAX Professionals #200013398 Report a problem
    12/4/2020Sold$500,000-2.9%$152/sqft
    Source: NNRMLS #200013398 Report a problem
    11/3/2020Price change$515,000+6.4%$157/sqft
    Source: RE/MAX Professionals #200013398 Report a problem
    11/2/2020Pending sale$484,000$148/sqft
    Source: RE/MAX Professionals #200013398 Report a problem
    10/26/2020Price change$484,000-1%$148/sqft
    Source: RE/MAX Professionals #200013398 Report a problem
    10/11/2020Price change$489,000-2%$149/sqft
    Source: RE/MAX Professionals #200013398 Report a problem
    9/24/2020Listed for sale$499,000$152/sqft
    Source: RE/MAX Professionals #200013398 Report a problem

    Public tax history

    YearProperty taxesTax assessment
    2025$3,817 +3%$190,038 -0.3%
    2024$3,706 +16.2%$190,650 +4.4%
    2023$3,190 +3%$182,539 +6%
    2022$3,098 $172,188 +4.9%
    2021-- $164,075 +14%
    2020$3,007 $143,974 +8.3%
    2019$3,007 +3%$132,989 +13.2%
    2018$2,919 +3%$117,496 +6.2%
    2017$2,834 +3%$110,609 +14.8%
    2016$2,751 +2.8%$96,391 +13.1%
    2015$2,676 +3%$85,263 +4.7%
    2014$2,598 $81,420 -4.6%
    2013-- $85,374
    2012-- $85,374 -0.1%
    2011-- $85,491 -16.3%
    2010-- $102,126 -7%
    2009-- $109,837 -1.3%
    2008-- $111,255 +3.7%
    2007-- $107,289 +1.2%
    2006-- $106,020 +621.2%
    2004-- $14,700
    Find assessor info on the county website

    Neighborhood: 89403

    Nearby schools

    GreatSchools rating
    Schools provided by the listing agent
    • Elementary: Dayton
    • Middle: Dayton
    • High: Dayton

    Source: The MLS. This data may not be complete. We recommend contacting the local school district to confirm school assignments for this home.

    Get a cash offer in 3 minutes
    Find out how much your home could sell for in as little as 3 minutes with a no-obligation cash offer.
    Estimated market value
    $630,800
    Get a cash offer in 3 minutes
    Find out how much your home could sell for in as little as 3 minutes with a no-obligation cash offer.
    Estimated market value
    $630,800