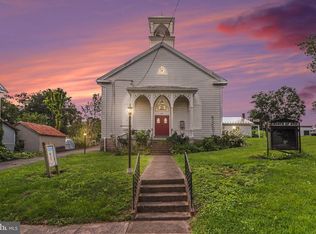
This property is going to online auction ending 9/11/2026 at 6:00 PM and is being sold with reserve. LISTED PRICE IS ONLY A SUGGESTED OPENING BID AND IS NOT INDICATIVE OF THE FINAL SALES PRICE WHICH WILL BE BY SELLER CONFIRMATION DAY OF AUCTION. Terms: Down payment of $10,000 required day of auction. Settlement on or before 10/30/2026. Transfer taxes to be paid by buyer. Real Estate taxes shall be prorated.....This inviting single-family home sits beside the historic Church of God property at 85 Tuscarora Path (sold separately), offering comfortable everyday living with room to adapt. Inside you'll find a practical layout with three bedrooms and one and a half baths, refreshed by numerous updates completed in 2006. The home is well equipped where it counts: public sewer service, a private well with water softener and UV light system for clean, quality water, an electric hot water heater, and ductless mini splits providing efficient comfort in the summer kitchen. A storage shed at the rear of the property adds convenient space for tools, equipment, or hobbies. Whether you're searching for a move-in-ready residence or exploring adaptable mixed-use possibilities, this property delivers flexibility that's hard to find. Pair it with the neighboring church property for a truly unique opportunity, or enjoy it on its own as a comfortable, well-maintained home.
Auction
Est. $100,000
111 Tuscarora Path, Ickesburg, PA 17037
4beds
1,336sqft
Single Family Residence
Built in 1900
0.26 Acres Lot
$-- Zestimate®
$75/sqft
$-- HOA
What's special
Comfortable well-maintained homeThree bedroomsInviting single-family homePractical layout
- 18 days
- 442
- 20
Zillow last checked:
Listing updated:
Listed by:
J. Meryl Stoltzfus 717-629-6036,
Beiler-Campbell Realtors-Quarryville,
Co-Listing Agent: Gerald H Nolt 717-582-6589,
Beiler-Campbell Realtors-Quarryville
Source: Bright MLS,MLS#: PAPY2009744
Facts & features
Interior
Bedrooms & bathrooms
- Bedrooms: 4
- Bathrooms: 1
- Full bathrooms: 1
- Main level bathrooms: 1
- Main level bedrooms: 4
Heating
- Forced Air, Electric
Cooling
- Central Air, Electric
Appliances
- Included: Electric Water Heater
- Laundry: Has Laundry, Main Level
Features
- Attic, Bathroom - Tub Shower
- Flooring: Vinyl, Wood, Carpet
- Basement: Full
- Has fireplace: No
Interior area
- Total structure area: 1,749
- Total interior livable area: 1,336 sqft
- Finished area above ground: 1,336
Property
Parking
- Total spaces: 2
- Parking features: Driveway
- Uncovered spaces: 2
Accessibility
- Accessibility features: None
Features
- Levels: One and One Half
- Stories: 1.5
- Pool features: None
- Frontage length: Road Frontage: 68
Lot
- Size: 0.26 Acres
Details
- Additional structures: Above Grade
- Parcel number: 230054.02042.000
- Zoning: NONE KNOWN
- Special conditions: Auction
Construction
Type & style
- Home type: SingleFamily
- Architectural style: Farmhouse/National Folk,Victorian
- Property subtype: Single Family Residence
Materials
- Stick Built, Frame, Vinyl Siding
- Foundation: Permanent
- Roof: Metal
Condition
- New construction: No
- Year built: 1900
Utilities & green energy
- Electric: 200+ Amp Service
- Sewer: Public Sewer
- Water: Well
- Utilities for property: Electricity Available, Sewer Available, Water Available
Community & HOA
Community
- Subdivision: Ickesburg
HOA
- Has HOA: No
Location
- Region: Ickesburg
- Municipality: SAVILLE TWP
Financial & listing details
- Price per square foot: $75/sqft
- Tax assessed value: $88,000
- Annual tax amount: $1,874
- Date on market: 8/21/2026
- Listing agreement: Exclusive Right To Sell
- Listing terms: Cash,Conventional
- Ownership: Fee Simple
- Road surface type: Black Top, Paved
Estimated market value
Not available
Estimated sales range
Not available
Not available
Public tax history
Tax history is unavailable.
Climate risks
Neighborhood: 17037
Nearby schools
Schools provided by the listing agent
- Middle: West Perry Middle
- High: West Perry High School
- District: West Perry
Source: Bright MLS. This data may not be complete. We recommend contacting the local school district to confirm school assignments for this home.