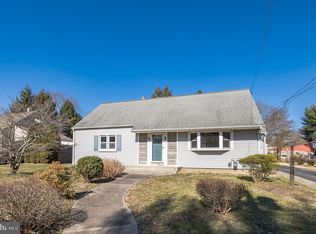
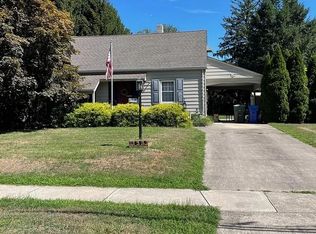
This Glassboro Colonial is the kind of property savvy buyers get excited about — solid condition, great bones, and a layout that tenants love. Natural gas heat, public water and sewer, and a functional floor plan that has stood the test of time. The main floor offers an eat in kitchen, formal dinning room, spacious living room and features a private room with its own en-suite half bath — perfect for a guest suite, in-law setup, or dedicated home office. Upstairs you’ll find three bedrooms and a full bath, giving you the bedroom count that makes rental math work. Above that, a walk-up attic opens the door to future expansion or serious storage. The basement rounds it all out with a built in workshop and built-in shelving that stays — a bonus tenants and owner-occupants alike will appreciate. Step outside to a generous backyard with room to plant a garden. Now the headline: Rowan University is right around the corner. One of South Jersey’s most reliable rental markets, consistent demand, and a tenant pool that practically fills itself. Toss in public transportation access and a price point with real upside, and this is the kind of deal investors add to their portfolio and never regret. Grocery stores within 1.5 miles and Philadelphia is only 25 miles away. The finishes are ready for your vision. The location already did the work. Home is being sold as is.
Pending
$305,000
111 University Blvd, Glassboro, NJ 08028
3beds
1,470sqft
Single Family Residence
Built in 1920
8,015 Square Feet Lot
$310,200 Zestimate®
$207/sqft
$-- HOA
What's special
Eat in kitchenWalk-up atticThree bedroomsFunctional floor plan
- 28 days |
- 3,433 |
- 344 |
Zillow last checked:
Listing updated:
Listed by:
Angela Queen 856-558-2432,
HomeSmart First Advantage Realty
Source: Bright MLS,MLS#: NJGL2074254
Facts & features
Interior
Bedrooms & bathrooms
- Bedrooms: 3
- Bathrooms: 2
- Full bathrooms: 1
- 1/2 bathrooms: 1
- Main level bathrooms: 1
Rooms
- Room types: Bonus Room
Bonus room
- Level: Main
Heating
- Forced Air, Natural Gas
Cooling
- Central Air, ENERGY STAR Qualified Equipment, Zoned, Electric
Appliances
- Included: Cooktop, Refrigerator, Washer, Dryer, Extra Refrigerator/Freezer, Gas Water Heater
- Laundry: In Basement
Features
- Attic, Bathroom - Tub Shower, Built-in Features, Cedar Closet(s), Ceiling Fan(s), Dining Area, Floor Plan - Traditional, Formal/Separate Dining Room, Eat-in Kitchen, Pantry, Primary Bath(s)
- Flooring: Carpet, Vinyl, Other
- Doors: Double Entry
- Windows: Energy Efficient
- Basement: Unfinished,Workshop,Other,Shelving,Interior Entry,Full,Connecting Stairway
- Number of fireplaces: 1
- Fireplace features: Insert
Interior area
- Total structure area: 1,470
- Total interior livable area: 1,470 sqft
- Finished area above ground: 1,470
- Finished area below ground: 0
Property
Parking
- Total spaces: 4
- Parking features: Concrete, Lighted, Driveway, On Street
- Uncovered spaces: 4
Accessibility
- Accessibility features: Stair Lift
Features
- Levels: Two
- Stories: 2
- Exterior features: Sidewalks, Street Lights, Other
- Pool features: None
- Fencing: Partial
- Has view: Yes
- View description: Street
Lot
- Size: 8,015 Square Feet
- Features: Front Yard, Landscaped, Private, Rear Yard, Secluded, Not In Development, Rural, Year Round Access
Details
- Additional structures: Above Grade, Below Grade
- Parcel number: 060010600012
- Zoning: R2
- Special conditions: Standard
Construction
Type & style
- Home type: SingleFamily
- Architectural style: Colonial
- Property subtype: Single Family Residence
Materials
- Frame
- Foundation: Permanent, Block
- Roof: Architectural Shingle
Condition
- Good
- New construction: No
- Year built: 1920
Utilities & green energy
- Sewer: Public Sewer
- Water: Public
- Utilities for property: Cable Available, Natural Gas Available, Water Available, Sewer Available, Cable, LTE Internet Service, Other Internet Service
Community & HOA
Community
- Subdivision: None Available
HOA
- Has HOA: No
Location
- Region: Glassboro
- Municipality: GLASSBORO BORO
Financial & listing details
- Price per square foot: $207/sqft
- Tax assessed value: $157,400
- Annual tax amount: $5,724
- Date on market: 6/9/2026
- Listing agreement: Exclusive Right To Sell
- Listing terms: Cash,Conventional,FHA,FHA 203(b),FHA 203(k),USDA Loan,VA Loan,Other
- Inclusions: All Items With Stickers On Them Within The Home Will Remain With The Home
- Exclusions: Car In The Backyard
- Ownership: Fee Simple
Estimated market value
$310,200
$295,000 - $326,000
$2,447/mo
Price history
| Date | Event | Price |
|---|---|---|
| 6/30/2026 | Pending sale | $305,000$207/sqft |
Source: | ||
| 6/22/2026 | Listed for sale | $305,000$207/sqft |
Source: | ||
| 6/17/2026 | Pending sale | $305,000$207/sqft |
Source: | ||
| 6/9/2026 | Listed for sale | $305,000$207/sqft |
Source: | ||
Public tax history
| Year | Property taxes | Tax assessment |
|---|---|---|
| 2025 | $5,540 | $157,400 |
| 2024 | $5,540 +5.4% | $157,400 |
| 2023 | $5,257 +1.1% | $157,400 |
| 2022 | $5,202 -1.8% | $157,400 |
| 2021 | $5,295 -0.8% | $157,400 |
| 2020 | $5,336 +38.8% | $157,400 |
| 2019 | $3,845 | $157,400 |
| 2018 | $3,845 -26.1% | $157,400 |
| 2017 | $5,204 +2.3% | $157,400 |
| 2016 | $5,086 +2.4% | $157,400 |
| 2015 | $4,965 +1.5% | $157,400 |
| 2014 | $4,892 +4.1% | $157,400 |
| 2013 | $4,702 +1.6% | $157,400 |
| 2012 | $4,626 +19.2% | $157,400 +1.1% |
| 2011 | $3,882 +3.3% | $155,700 +103.8% |
| 2010 | $3,757 +2.8% | $76,400 |
| 2009 | $3,654 | $76,400 |
| 2008 | -- | $76,400 |
| 2007 | -- | $76,400 |
| 2006 | -- | $76,400 |
| 2005 | -- | $76,400 |
| 2004 | -- | $76,400 |
| 2003 | -- | $76,400 |
| 2002 | -- | $76,400 |
| 2001 | -- | $76,400 |
Find assessor info on the county website
Monthly payment
Est. payment$--/mo
Payment breakdown
Explore the cost of this home by adjusting the details. Changes won't be saved.All calculations are estimates and provided by Zillow, Inc. for informational purposes only. Actual amounts may vary.
HOA fees may include property taxes on listings classified as Co-Ops. Contact the listing agent and/or owner for fee details.
Mortgage interest rates are dependent on a number of factors, including credit score, down payment, and repayment length. Interest rate data provided by Zillow Group Marketplace, Inc. as of 1/1/1970 from various mortgage lenders with which we have lead or other similar arrangements; the Estimated Payment is an average of those rates.
See how much you could borrow to make a competitive offer.
Climate risks
Neighborhood: 08028
Nearby schools
GreatSchools rating
- NAJ Harvey Rodgers SchoolGrades: PK-KDistance: 0.3 mi
- 4/10Glassboro High SchoolGrades: 7-12Distance: 0.7 mi
- 4/10Thomas E. Bowe Elementary SchoolGrades: 6-8Distance: 0.9 mi
Schools provided by the listing agent
- District: Glassboro Public Schools
Source: Bright MLS. This data may not be complete. We recommend contacting the local school district to confirm school assignments for this home.
A local agent can set up tours, give advice and negotiate with sellers.
- New Jersey
- Gloucester County
- Glassboro
- 08028
- 111 University Blvd