Discover your serene country retreat! This stunning modern farmhouse sits on a peaceful 2-acre lot in charming, quiet countryside—perfect for privacy and relaxation. Inside, enjoy an inviting open floor plan with abundant natural light and premium upgrades throughout. Spacious layout offers plenty of room for guests and effortless entertaining. The property is a true homestead gem: freshly hydro-mulched and seeded, fully enclosed by welded steel fencing (with dedicated dog section), 250-gallon propane tank, Generac Generator system that runs entire home,whole-home water softener, workshop shed, 2 chicken coops, garden with 6 raised planter boxes, thriving orchard (peach, pear, blueberry, blackberry bushes), and a cozy fire pit for evening gatherings. Embrace farm-to-table living in this turnkey paradise. Modern elegance meets authentic country charm on usable, private land. Schedule your showing today—your dream homestead awaits!
For sale
Price cut: $20K (7/7)
$499,000
111 V Allen Ln, Coldspring, TX 77331
4beds
2,390sqft
Single Family Residence
Built in 2023
2.1 Acres Lot
$488,200 Zestimate®
$209/sqft
$-- HOA
What's special
Workshop shedStunning modern farmhouseAbundant natural lightInviting open floor planPremium upgrades throughoutSpacious layoutUsable private land
- 179 days |
- 676 |
- 45 |
Zillow last checked:
Listing updated:
Listed by:
Javid Johnson TREC #0691934 832-566-5597,
LPT Realty, LLC
Source: HAR,MLS#: 74009336
Facts & features
Interior
Bedrooms & bathrooms
- Bedrooms: 4
- Bathrooms: 3
- Full bathrooms: 3
Rooms
- Room types: Family Room
Primary bedroom
- Level: First
- Area: 196
- Dimensions: 14x14
Bedroom
- Level: First
- Area: 121
- Dimensions: 11x11
Bedroom
- Level: First
- Area: 144
- Dimensions: 12x12
Bedroom
- Level: Second
- Area: 168
- Dimensions: 14x12
Heating
- Electric, Propane
Cooling
- Ceiling Fan(s), Electric
Appliances
- Included: ENERGY STAR Qualified Appliances, Disposal, Dryer, Washer, Water Softener, Microwave, Dishwasher
Features
- Formal Entry/Foyer, High Ceilings, 2 Bedrooms Down, 1 Bedroom Up, Primary Bed - 1st Floor
- Flooring: Vinyl
- Windows: Insulated/Low-E windows
Interior area
- Total structure area: 2,390
- Total interior livable area: 2,390 sqft
Property
Parking
- Total spaces: 2
- Parking features: Attached
- Attached garage spaces: 2
Features
- Stories: 1
- Exterior features: Side Yard
- Fencing: Back Yard
Lot
- Size: 2.1 Acres
- Features: Cleared, 1 Up to 2 Acres
Details
- Additional structures: Shed(s)
- Parcel number: 39549
Construction
Type & style
- Home type: SingleFamily
- Architectural style: Traditional
- Property subtype: Single Family Residence
Materials
- Blown-In Insulation, Cement Siding, Vinyl Siding
- Foundation: Slab
- Roof: Composition
Condition
- New construction: No
- Year built: 2023
Details
- Builder name: Novel Builds LLC
Utilities & green energy
- Sewer: Septic Tank
- Water: Public
Green energy
- Energy efficient items: Attic Vents, Thermostat, HVAC
Community & HOA
Community
- Subdivision: None
Location
- Region: Coldspring
Financial & listing details
- Price per square foot: $209/sqft
- Tax assessed value: $513,970
- Annual tax amount: $6,637
- Date on market: 2/23/2026
Estimated market value
$488,200
$464,000 - $513,000
$3,029/mo
Price history
| Date | Event | Price |
|---|---|---|
| 7/7/2026 | Price change | $499,000-3.9%$209/sqft |
Source:  HAR #74009336 Report a problem HAR #74009336 Report a problem | ||
| 6/1/2026 | Price change | $519,000-3.7%$217/sqft |
Source: HAR #74009336 Report a problem | ||
| 4/28/2026 | Price change | $539,000-1.8%$226/sqft |
Source: HAR #74009336 Report a problem | ||
| 2/23/2026 | Listed for sale | $549,000+29.5%$230/sqft |
Source: HAR #74009336 Report a problem | ||
| 9/7/2022 | Sold | -- |
Source: Agent Provided Report a problem | ||
| 7/16/2022 | Pending sale | $424,000$177/sqft |
Source: HAR #57195861 Report a problem | ||
| 7/7/2022 | Listed for sale | $424,000$177/sqft |
Source: HAR #29108716 Report a problem | ||
| 6/28/2022 | Pending sale | $424,000$177/sqft |
Source: HAR #29108716 Report a problem | ||
| 6/21/2022 | Listed for sale | $424,000$177/sqft |
Source: HAR #29108716 Report a problem | ||
Public tax history
| Year | Property taxes | Tax assessment |
|---|---|---|
| 2025 | $5,043 -10.5% | $513,970 +1.2% |
| 2024 | $5,634 +532.7% | $507,830 +705.7% |
| 2023 | $890 -9% | $63,030 |
| 2022 | $978 -3.1% | $63,030 +1.5% |
| 2021 | $1,009 +85.2% | $62,080 +97% |
| 2020 | $545 -4.2% | $31,520 |
| 2019 | $569 | $31,520 +111.8% |
| 2017 | -- | $14,880 +8.9% |
| 2016 | -- | $13,660 |
| 2015 | -- | $13,660 |
| 2014 | -- | $13,660 |
| 2013 | -- | $13,660 |
| 2012 | -- | $13,660 |
| 2011 | -- | $13,660 |
| 2010 | -- | $13,660 +18.2% |
| 2009 | -- | $11,560 +22.2% |
| 2008 | -- | $9,460 |
Find assessor info on the county website
Monthly payment
Est. payment
Payment breakdown
Explore the cost of this home by adjusting the details. Changes won't be saved.Climate risks
Neighborhood: 77331
Nearby schools
GreatSchools rating
- NAStreet Elementary SchoolGrades: PK-2Distance: 4.5 mi
- 3/10Lincoln Junior High SchoolGrades: 6-8Distance: 4.3 mi
- 3/10Coldspring-Oakhurst High SchoolGrades: 9-12Distance: 3.5 mi
Schools provided by the listing agent
- Elementary: James Street Elementary School
- Middle: Lincoln Junior High School
- High: Coldspring-Oakhurst High School
Source: HAR. This data may not be complete. We recommend contacting the local school district to confirm school assignments for this home.
- $363,900-- bd-- ba1.3k sqft110 V Allen Ln, Coldspring, TX 77331Off Market
- $251,6002 bd5 ba1.3k sqft100 V Allen Ln, Coldspring, TX 77331Off Market
- $330,1003 bd2 ba1.5k sqft81 V Allen Ln, Coldspring, TX 77331Off Market
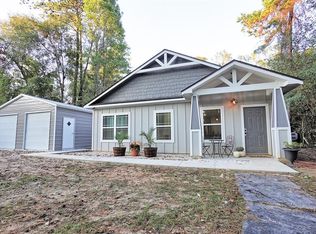
- $---- bd11 ba1.7k sqft60 V Allen Ln, Coldspring, TX 77331Sold
- $238,900-- bd-- ba1.4k sqft280 Allen Ln, Coldspring, TX 77331Off Market
- $583,900-- bd-- ba-- sqft280 Allen Ln, Coldspring, TX 77331Off Market
- $175,300-- bd-- ba784 sqft31 Allen, Coldspring, TX 77331Off Market
- $112,400-- bd-- ba924 sqft100 V Allen Ln, Coldspring, TX 77331Off Market
A local agent can set up tours, give advice and negotiate with sellers.
A local lender can help you make sure your offer is ready when you are.
Similar homes
- $392,5003 bd2 ba1.7k sqft21 L Denson Rd, Coldspring, TX 77331For Sale
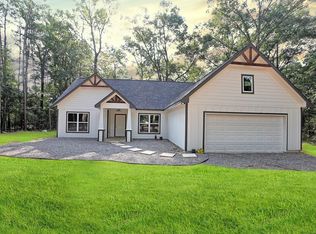 MLS ID #27114753, Brandi Bertrand, JLA Realty. HAR
 - $499,9003 bd2 ba2k sqft90 Twinstone Cir, Coldspring, TX 77331For Sale
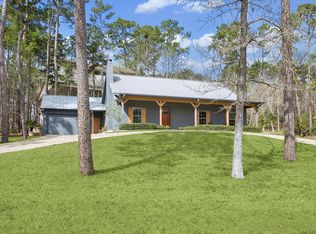 MLS ID #44722910, Cindy Burns, Martha Turner Sotheby's International Realty. HAR
 - $484,9003 bd3 ba2.4k sqft50 Prince Cir, Coldspring, TX 77331For Sale
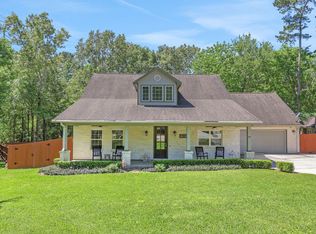 MLS ID #54642566, Emily Schmitt, Compass RE Texas, LLC - The Woodlands. HAR
 - $415,0003 bd3 ba1.7k sqft140 Faulkner Ave, Coldspring, TX 77331For Sale
 MLS ID #97368491, Stacie Fontenot, RE/MAX The Woodlands & Spring. HAR
 - $735,0003 bd3 ba2.7k sqft340 Pine Dr, Coldspring, TX 77331For SaleMLS ID #63516986, Emily Schmitt, Compass RE Texas, LLC - The Woodlands. HAR
- $469,9004 bd4 ba2.3k sqft10 Lost Cir, Coldspring, TX 77331For SaleMLS ID #26886856, Maloree Reed, Premier Property Group. HAR
- $525,0004 bd3 ba3k sqft16102 Hidalgo St, Conroe, TX 77303For SaleMLS ID #12901003, Candice Webb, Realty ONE Group Iconic. HAR
- $399,9005 bd3 ba2.7k sqft171 Kings Way, Coldspring, TX 77331For SaleMLS ID #86522826, Emily Schmitt, Compass RE Texas, LLC - The Woodlands. HAR
- $469,9003 bd2 ba1.7k sqft4324 Holstein Dr, Cleveland, TX 77328For SaleMLS ID #97664655, Jacqueline Canada, JLA Realty. HAR
- $499,0003 bd2 ba1.4k sqft9660 Fostoria Rd, Cleveland, TX 77328For SaleMLS ID #24178970, Jacqueline Canada, JLA Realty. HAR
- $480,0004 bd3 ba2.6k sqft11731 Oakwood Ranch Dr, Willis, TX 77378For SaleMLS ID #77118040, TJ Diaz, eXp Realty LLC. HAR
- $639,0005 bd3 ba1.8k sqft511 N Forest Cove Loop, Coldspring, TX 77331For SaleMLS ID #53979465, Emily Schmitt, Compass RE Texas, LLC - The Woodlands. HAR
- $585,0003 bd2 ba1.7k sqft20 Ridgeway Dr, Coldspring, TX 77331For SaleMLS ID #11298536, Emily Schmitt, Compass RE Texas, LLC - The Woodlands. HAR
- $489,7503 bd2 ba1.9k sqft7815 Timber Switch Rd, Cleveland, TX 77328For SaleMLS ID #47251918, Manu Dyse, Dyse Real Estate Professionals LLC. HAR
- $449,9003 bd2 ba2.5k sqft9711 Highway 150, Shepherd, TX 77371For SaleMLS ID #79118174, Rena Tate, Results Real Estate. HAR
- $539,9004 bd4 ba3.1k sqft16711 Rockwall St, Conroe, TX 77303For SaleMLS ID #92031390, Brandi Avila, Camelot Realty Group. HAR
- $499,0003 bd3 ba2.9k sqft927 Aggie Ave, Livingston, TX 77351For SaleMLS ID #30593789, Yolanda Rocha-Joseph, Texan Vista Realty. HAR
- $329,9003 bd3 ba1.9k sqft70 N Royale Greens Dr, Coldspring, TX 77331For SaleMLS ID #34069382, Emily Schmitt, Compass RE Texas, LLC - The Woodlands. HAR
- $544,9904 bd4 ba2.9k sqft16533 Aransas St, Conroe, TX 77303For SaleMLS ID #44564258, John Prell, Creekview Realty. HAR
- $589,9004 bd2 ba2.5k sqft2063 White Buck Ct, Cleveland, TX 77328For SaleMLS ID #40060273, Kourtney Scroggins, Designed Realty Group. HAR
