Skip main navigation
Off market
  • $264,600

    111 Valcour Pl, Youngsville, LA 70592

    4beds
    1,906sqft
    SingleFamily
    Built in 2017
    5,998 Square Feet Lot
    $264,600 Zestimate®
    $139/sqft
    $2,329 Estimated rent

    Home value

    $264,600

    $251,000 - $278,000

    $2,329/mo

    Zestimate® history
    Loading
    Loading...

    Owner options

    List your home for rent

    $2,329/mo

    Rent Zestimate®

    Find your next renter with Zillow Rental Manager. Plus, with online applications, you can quickly screen prospective tenants – for free.

    Learn more

    $2,329/mo

    Rent Zestimate®

    Refinance and save

    $1,577/mo

    Est. payment

    Refinancing to a lower rate could help reduce your monthly payments and save thousands over the life of the loan.

    See today's rates

    $1,577/mo

    Est. payment

    Explore your selling options

    Work with a Zillow partner agent

    Leverage their expertise and Zillow's premium Showcase listings to get your home seen by more buyers.

    Get started

    List with your own agent

    Get your home in front of millions of buyers by listing it on Zillow.

    Learn how to do it

    Sell it yourself

    Take full control of how buyers see your home on Zillow by listing For Sale by Owner (FSBO).

    List your home

    What's special

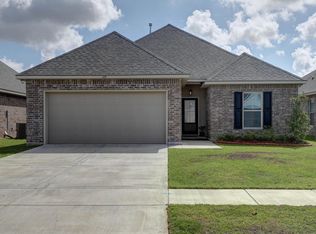
    Built in 2017, this home feels like new and stands out amongst the other inventory! Sellers have put some unique touches into this home that make it special. Featuring the neutral palette and open floor plan you have been looking for. Cute, cute, cute curb appeal that looks like the landscaping belongs in a magazine, like hello cute curb appeal! Inside you are greeted with the spacious, open floor plan where the living room, dining room, and kitchen all flow together nicely. As you can see from how sellers have nicely furnished these spaces, these rooms are very versatile. You'll love cooking in this kitchen which includes granite countertops, upgraded stainless steel appliances, plenty of cabinet space and great natural light! Speaking of windows, this is another energy efficient benefit of these homes, helps with utility costs on a monthly basis. You'll love having four bedrooms to finally get the "organized setup" that you have been searching for. All three guest bedrooms are a decent size and ready for your furnishings, one could easily be used for an office too. The master suite is the escape you want. Large bedroom with access to your master bath including dual sinks, granite countertops, separate large tub and shower, and the spa feeling you have been after! Outside in the backyard you have your own little paradise which includes more beautiful landscaping, nice little back patio area, and the perfect amount of grass space. You have DIRECT access through your back yard gate to the playground, walking path and the pool!! You will love this spot in the neighborhood. Home includes upgrades such as established landscaping, a full privacy fence, window treatments throughout, customized woodwork on the kitchen island, an upgraded gas range and a gas line on your patio! These homes are built to be SUPER energy efficient! Come see why people enjoy living in Sugar Ridge so much!

    This property is off market, which means it's not currently listed for sale or rent on Zillow. This may be different from what's available on other websites or public sources.

    Facts & features

    Interior

    Bedrooms & bathrooms
    • Bedrooms: 4
    • Bathrooms: 2
    • Full bathrooms: 2
    Heating
    • Forced air, Gas
    Cooling
    • Central
    Appliances
    • Included: Dishwasher, Garbage disposal, Microwave, Range / Oven, Refrigerator
    • Laundry: Washer Hookup, Electric Dryer Hookup
    Features
    • Walk-In Closet(s), High Ceilings, Separate Shower, Master Bath, Soaking Tub, Crown Molding, Varied Ceiling Heights, Fiber Available
    • Flooring: Tile, Carpet, Laminate
    • Windows: Window Treatments
    • Attic: Access Only
    • Has fireplace: Yes
    • Fireplace features: Gas, Gas Log, Ventless, 1 Fireplace
    Interior area
    • Structure area source: APPROXIMATE
    • Total interior livable area: 1,906 sqft

    Property

    Parking
    • Total spaces: 2
    Features
    • Entry level: 1
    • Patio & porch: Porch, Covered
    • Exterior features: Stucco, Brick
    • Fencing: Privacy, Wood, Full
    Lot
    • Size: 5,998 Square Feet
    • Features: Level, Landscaped
    Details
    • Parcel number: 6155240

    Construction

    Type & style
    • Home type: SingleFamily
    • Architectural style: Traditional
    Materials
    • Roof: Composition
    Condition
    • Year built: 2017
    Details
    • Builder name: Dsld

    Utilities & green energy

    • Electric: Elec: SLEMCO
    • Gas: Gas: Centerpoint
    • Sewer: Public Sewer
    • Water: Public
    • Utilities for property: Cable Available

    Community & HOA

    Community
    • Security: Smoke Detector(s), Prewired
    HOA
    • Has HOA: Yes
    • Amenities included: Pool, Management
    • Services included: Insurance, Accounting
    • HOA fee: $30 monthly
    Location
    • Region: Youngsville

    Financial & listing details

    • Price per square foot: $139/sqft
    • Tax assessed value: $220,600
    • Annual tax amount: $2,154
    • Exclusions: Refrigerator, Other - See Remarks

    Price history

    DateEventPrice
    11/10/2020Sold--
    Source: RAA #20003803 Report a problem
    8/15/2020Pending sale$225,000$118/sqft
    Source: Keaty Real Estate Company #20003803 Report a problem
    4/29/2020Listed for sale$225,000$118/sqft
    Source: Keaty Real Estate Company #20003803 Report a problem
    2/24/2017Sold--
    Source: RAA #16011114 Report a problem

    Public tax history

    YearProperty taxesTax assessment
    2024$2,154 +3.8%$22,060 +4.3%
    2023$2,075 0%$21,142
    2022$2,075 -0.4%$21,142
    2021$2,083 +0.1%$21,142
    2020$2,082 +4.6%$21,142
    2019$1,990 -1.9%$21,142
    2018$2,028 +472.1%$21,142 +471.4%
    2017$355 $3,700 +100%
    2015$355 $1,850
    Find assessor info on the county website

    Neighborhood: 70592

    Nearby schools

    GreatSchools rating
    Schools provided by the listing agent
    • Elementary: G T Lindon
    • Middle: Youngsville
    • High: Southside

    Source: The MLS. This data may not be complete. We recommend contacting the local school district to confirm school assignments for this home.

    Get pre-qualified for a loan
    At Zillow Home Loans, we can pre-qualify you in as little as 5 minutes with no impact to your credit score.

    An equal housing lender. NMLS #10287.

    Sell for more on Zillow
    Get a Zillow Showcase℠ listing at no additional cost and you could sell for .
    $264,600
    2% more
    +$5,292
    With Zillow Showcase(estimated)
    $269,892