This one right here is SPECIAL. Located on 2 gorgeous acres just a hop, skip, and a jump from town, this 1,920 sq ft doublewide is move-in ready and full of charm! With newer windows and doors already done for you, all you gotta do is unpack and make yourself at home. You've got 2 bedrooms, 2 full baths, AND a bonus office or craft room — because we all need our space! The added family room means there's plenty of room for everybody to spread out. Now let's talk about outside, because THAT is where this property really shines. Sit out on your concrete front porch with your morning coffee, or kick back under the covered back patio when the evenings cool down. The privacy-fenced yard is perfect for the kids, the dogs, or just your own peace and quiet. You've got a detached garage, a storage shed, AND three gravel driveways — bring all the trucks, trailers, and toys, there's room! And that garden spot? The blackberries and blueberries are already growing — somebody loved this land and it shows. Mature shade trees keep things cool and pretty all summer long. Private and peaceful, but you're still close enough to town for everything you need. There is a hook up for a generator and a hook up for your RV on the side of the garage. Properties like this don't last long in Grayson County — come see it before it's gone!
Sold for $205,000
$205,000
111 Valley Dr, Leitchfield, KY 42754
2beds
1,920sqft
Single Family Residence
Built in 1998
2 Acres Lot
$205,800 Zestimate®
$107/sqft
$1,853 Estimated rent
Home value
$205,800
Estimated sales range
Not available
$1,853/mo
Zestimate® history
Owner options
List your home for rent
$1,853/mo
Rent Zestimate®
Find your next renter with Zillow Rental Manager. Plus, with online applications, you can quickly screen prospective tenants – for free.
$1,853/mo
Rent Zestimate®
Refinance and save
$1,314/mo
Est. payment
Refinancing to a lower rate could help reduce your monthly payments and save thousands over the life of the loan.
$1,314/mo
Est. payment
Explore your selling options
Work with a Zillow partner agent
Leverage their expertise and Zillow's premium Showcase listings to get your home seen by more buyers.
Get startedList with your own agent
Get your home in front of millions of buyers by listing it on Zillow.
Learn how to do itSell it yourself
Take full control of how buyers see your home on Zillow by listing For Sale by Owner (FSBO).
List your homeWhat's special
Added family roomPrivacy-fenced yardDetached garageStorage shedCovered back patioMature shade treesThree gravel driveways
Zillow last checked:
Listing updated:
Listed by:
Melissa Jarstfer 270-735-5526,
Century 21 BLUEGRASS REALTY PROS, INC,
Jason Jarstfer 270-312-2943,
Century 21 BLUEGRASS REALTY PROS, INC
Bought with:
RE/MAX EXECUTIVE GROUP, INC.
Source: HKMLS,MLS#: HK2601321
Facts & features
Interior
Bedrooms & bathrooms
- Bedrooms: 2
- Bathrooms: 2
- Full bathrooms: 2
- Main level bathrooms: 2
- Main level bedrooms: 2
Rooms
- Room types: Family Room
Primary bedroom
- Features: Vaulted ceiling, Walk in Closet
- Level: Main
- Area: 143.56
- Dimensions: 14.2 x 10.11
Bedroom 2
- Features: Carpet, Ceiling Fan
- Level: Main
- Area: 103.68
- Dimensions: 9.6 x 10.8
Primary bathroom
- Features: Tile
- Level: Main
- Area: 88.56
- Dimensions: 10.8 x 8.2
Bathroom
- Features: Separate Shower
Family room
- Features: Ceiling Fan, Blinds
- Level: Main
- Area: 382.2
- Dimensions: 19.11 x 20
Kitchen
- Level: Main
- Area: 208.44
- Dimensions: 19.3 x 10.8
Living room
- Features: Vaulted ceiling, Ceiling Fan
- Level: Main
- Area: 208.44
- Dimensions: 19.3 x 10.8
Basement
- Area: 0
Heating
- Heat Pump, Electric
Cooling
- Central Air, Ductless, Heat Pump
Appliances
- Included: Range/Oven, Electric Range, Range Hood, Refrigerator, Electric Water Heater
- Laundry: In Bathroom, Laundry Room
Features
- Ceiling Fan(s), Closet Light(s), Split Bedroom Floor Plan, Vaulted Ceiling(s), Walk-In Closet(s), Walls (Dry Wall), Eat-in Kitchen
- Flooring: Carpet, Concrete, Hardwood, Tile
- Windows: Replacement Windows, Vinyl Frame, Blinds
- Basement: None,Crawl Space
- Has fireplace: No
- Fireplace features: None
Interior area
- Total structure area: 1,920
- Total interior livable area: 1,920 sqft
Property
Parking
- Total spaces: 2
- Parking features: Detached, Garage Door Opener
- Garage spaces: 2
Accessibility
- Accessibility features: None
Features
- Patio & porch: Covered Patio, Patio, Porch
- Exterior features: Courtyard, Lighting, Garden, Landscaping, Mature Trees, Outdoor Lighting
- Fencing: Fenced,Plank Fence,Privacy
- Body of water: None
Lot
- Size: 2 Acres
- Features: Rural Property, County, Farm, Out of City Limits
Details
- Additional structures: Outbuilding, Workshop, Storage, Shed(s)
- Parcel number: 08302000110E
Construction
Type & style
- Home type: SingleFamily
- Property subtype: Single Family Residence
Materials
- Vinyl Siding
- Foundation: Block, Brick/Mortar, Concrete Perimeter
- Roof: Metal
Condition
- New Construction
- New construction: No
- Year built: 1998
Utilities & green energy
- Sewer: Septic Tank
- Water: City
- Utilities for property: Electricity Available
Community & HOA
Community
- Security: Smoke Detector(s)
- Subdivision: None
HOA
- Amenities included: None
Location
- Region: Leitchfield
Financial & listing details
- Price per square foot: $107/sqft
- Tax assessed value: $165,000
- Annual tax amount: $1,612
- Price range: $224.9K - $205K
- Date on market: 6/5/2026
- Body type: Double Wide
Price history
| Date | Event | Price |
|---|---|---|
| 6/5/2026 | Sold | $205,000-8.8%$107/sqft |
Source:  HKMLS #HK2601321 Report a problem HKMLS #HK2601321 Report a problem | ||
| 4/7/2026 | Listed for sale | $224,900+36.3%$117/sqft |
Source: HKMLS #HK2601321 Report a problem | ||
| 7/21/2023 | Sold | $165,000-9.3%$86/sqft |
Source:  Metro Search Inc. LLC DBA Apex MLS #1635653 Report a problem Metro Search Inc. LLC DBA Apex MLS #1635653 Report a problem | ||
| 5/11/2023 | Pending sale | $182,000$95/sqft |
Source: Metro Search Inc. LLC DBA Apex MLS #1635653 Report a problem | ||
| 5/3/2023 | Listed for sale | $182,000$95/sqft |
Source: Metro Search Inc. LLC DBA Apex MLS #1635653 Report a problem | ||
Public tax history
| Year | Property taxes | Tax assessment |
|---|---|---|
| 2024 | $1,612 +157% | $165,000 +175% |
| 2023 | $627 +5.7% | $60,000 |
| 2022 | $594 -0.8% | $60,000 |
| 2021 | $599 -0.3% | $60,000 |
| 2020 | $600 +0.2% | $60,000 |
| 2019 | $599 +1.3% | $60,000 |
| 2018 | $591 +0.2% | $60,000 |
| 2017 | $590 +2.1% | $60,000 |
| 2016 | $578 | $60,000 +4.3% |
| 2015 | -- | $57,500 |
Find assessor info on the county website
Neighborhood: 42754
Nearby homes
- $165,200-- bd-- ba-- sqft1545 Sunbeam Rd, Leitchfield, KY 42754Off Market
- $89,600-- bd-- ba1k sqft399 Maple Dr, Leitchfield, KY 42754Off Market
- $253,0004 bd2 ba2k sqft1489 Sunbeam Rd, Leitchfield, KY 42754Sold
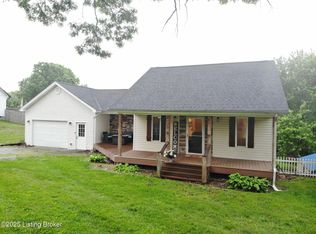
- $206,000-- bd-- ba-- sqft1489 Sunbeam Rd, Leitchfield, KY 42754Off Market
- $185,100-- bd-- ba-- sqft1563 Sunbeam Rd, Leitchfield, KY 42754Off Market
- $58,000-- bd-- ba-- sqft1545 Sunbeam Rd, Leitchfield, KY 42754Off Market
- $72,000-- bd-- ba-- sqft1563 Sunbeam Rd, Leitchfield, KY 42754Off Market
- $228,0003 bd2 ba1k sqft1455 Sunbeam Rd, Leitchfield, KY 42754Sold
Nearby schools
GreatSchools rating
- 7/10Oran P Lawler Elementary SchoolGrades: PK-5Distance: 2.5 mi
- 8/10Grayson County Middle SchoolGrades: 6-8Distance: 1.7 mi
- 4/10Grayson County High SchoolGrades: 9-12Distance: 2.5 mi


Get pre-qualified for a loan
At Zillow Home Loans, we can pre-qualify you in as little as 5 minutes with no impact to your credit score.An equal housing lender. NMLS #10287.
Sell for more on Zillow
Get a Zillow Showcase℠ listing at no additional cost and you could sell for .
$205,800
2% more
+$4,116
With Zillow Showcase(estimated)
$209,916
- Kentucky
- Grayson County
- Leitchfield
- 42754
- 111 Valley Dr
Nearby cities
Nearby zip codes
Other Leitchfield Topics
