Adorable 1st floor end unit in desirable Valleybrook Estates. 3 bedrooms. 2 full bathrooms. Sit in the screened-in relaxing patio looking out to the beautiful secluded nature of your private tree lined yard. Sunny, open floor plan. New flooring throughout. Eat-in kitchen with all appliances. Dining room. Large living room. Natural gas heat. Central air. 1st floor laundry and pantry. Generous owner's suite with walk-in closet and full bathroom. Lots of closets and storage. You'll love the no-maintenance 1-story living with off-street parking.
For sale
$299,900
111 Valleybrook Dr, Lancaster, PA 17601
3beds
1,488sqft
Townhouse
Built in 1971
-- sqft lot
$295,000 Zestimate®
$202/sqft
$355/mo HOA
What's special
Sunny open floor planDining roomNatural gas heatNew flooring throughoutCentral airScreened-in relaxing patio
- 6 days
- 1,081
- 54
Likely to sell faster than
Zillow last checked:
Listing updated:
Listed by:
Dawn Brill Cooper 717-572-9888,
Berkshire Hathaway HomeServices Homesale Realty 8003833535,
Listing Team: Dawn Brill-Cooper & Leah Landis Team
Source: Bright MLS,MLS#: PALA2095220
Facts & features
Interior
Bedrooms & bathrooms
- Bedrooms: 3
- Bathrooms: 2
- Full bathrooms: 2
- Main level bathrooms: 2
- Main level bedrooms: 3
Rooms
- Room types: Living Room, Dining Room, Primary Bedroom, Bedroom 2, Bedroom 3, Kitchen, Laundry, Primary Bathroom, Full Bath
Primary bedroom
- Features: Walk-In Closet(s), Flooring - Carpet
- Level: Main
- Area: 306 Square Feet
- Dimensions: 17 X 18
Bedroom 2
- Features: Flooring - Carpet
- Level: Main
- Area: 143 Square Feet
- Dimensions: 11 X 13
Bedroom 3
- Features: Flooring - Carpet
- Level: Main
- Area: 121 Square Feet
- Dimensions: 11 X 11
Primary bathroom
- Features: Flooring - Ceramic Tile, Bathroom - Stall Shower
- Level: Main
- Area: 45 Square Feet
- Dimensions: 5 X 9
Dining room
- Features: Flooring - Luxury Vinyl Plank, Formal Dining Room
- Level: Main
- Area: 140 Square Feet
- Dimensions: 10 X 14
Other
- Features: Flooring - Ceramic Tile, Bathroom - Tub Shower
- Level: Main
- Area: 40 Square Feet
- Dimensions: 5 X 8
Kitchen
- Features: Flooring - Luxury Vinyl Plank, Eat-in Kitchen
- Level: Main
- Area: 126 Square Feet
- Dimensions: 9 X 14
Laundry
- Features: Flooring - Vinyl
- Level: Main
- Area: 28 Square Feet
- Dimensions: 4 X 7
Living room
- Features: Flooring - Luxury Vinyl Plank
- Level: Main
- Area: 273 Square Feet
- Dimensions: 13 X 21
Heating
- Forced Air, Natural Gas
Cooling
- Central Air, Electric
Appliances
- Included: Dishwasher, Disposal, Oven/Range - Gas, Refrigerator, Gas Water Heater
- Laundry: Main Level, Laundry Room
Features
- Bathroom - Stall Shower, Bathroom - Tub Shower, Formal/Separate Dining Room, Eat-in Kitchen, Pantry, Primary Bath(s), Walk-In Closet(s)
- Flooring: Carpet, Wood
- Windows: Insulated Windows, Screens
- Has basement: No
- Has fireplace: No
Interior area
- Total structure area: 1,488
- Total interior livable area: 1,488 sqft
- Finished area above ground: 1,488
- Finished area below ground: 0
Property
Parking
- Parking features: Off Street
Accessibility
- Accessibility features: None
Features
- Levels: One
- Stories: 1
- Patio & porch: Patio, Screened
- Pool features: Community
Details
- Additional structures: Above Grade, Below Grade
- Parcel number: 3903318210111
- Zoning: RESIDENTIAL
- Special conditions: Standard
Construction
Type & style
- Home type: Townhouse
- Architectural style: Contemporary
- Property subtype: Townhouse
Materials
- Brick
- Foundation: Slab
Condition
- Excellent
- New construction: No
- Year built: 1971
Utilities & green energy
- Electric: 200+ Amp Service
- Sewer: Public Sewer
- Water: Public
Community & HOA
Community
- Features: Pool
- Security: Smoke Detector(s)
- Condo and coop fee: $355 monthly
- Subdivision: Valleybrook Estates
HOA
- Has HOA: No
- Amenities included: Jogging Path, Clubhouse, Common Grounds, Party Room, Pool
- Services included: Common Area Maintenance, Maintenance Structure, Maintenance Grounds, Trash, Water
Location
- Region: Lancaster
- Municipality: MANHEIM TWP
Financial & listing details
- Price per square foot: $202/sqft
- Tax assessed value: $137,300
- Annual tax amount: $3,314
- Date on market: 9/10/2026
- Listing agreement: Exclusive Right To Sell
- Listing terms: Cash,Conventional
- Ownership: Fee Simple
Estimated market value
$295,000
$280,000 - $310,000
$2,018/mo
Price history
| Date | Event | Price |
|---|---|---|
| 9/10/2026 | Listed for sale | $299,900+135.2%$202/sqft |
Source:  Bright MLS #PALA2095220 Report a problem Bright MLS #PALA2095220 Report a problem | ||
| 5/1/2012 | Sold | $127,500-5.5%$86/sqft |
Source: Public Record Report a problem | ||
| 1/21/2012 | Listed for sale | $134,900$91/sqft |
Source: Prudential Homesale Services Group #188416 Report a problem | ||
Public tax history
| Year | Property taxes | Tax assessment |
|---|---|---|
| 2026 | $3,244 +6.5% | $137,300 |
| 2025 | $3,046 +2.5% | $137,300 |
| 2024 | $2,971 +2.7% | $137,300 |
| 2023 | $2,893 +1.7% | $137,300 |
| 2022 | $2,845 | $137,300 |
| 2021 | $2,845 +319% | $137,300 |
| 2020 | $679 -75.3% | $137,300 |
| 2019 | $2,754 +305.6% | $137,300 |
| 2018 | $679 -77.9% | $137,300 +13.9% |
| 2017 | $3,066 +0% | $120,500 |
| 2016 | $3,066 +43.4% | $120,500 |
| 2015 | $2,138 | $120,500 |
| 2014 | $2,138 | $120,500 |
| 2013 | -- | $120,500 |
| 2012 | -- | $120,500 |
| 2011 | -- | $120,500 |
| 2010 | -- | $120,500 |
| 2009 | -- | $120,500 |
| 2007 | -- | $120,500 |
| 2006 | -- | $120,500 |
| 2005 | -- | $120,500 +15.6% |
| 2004 | -- | $104,200 |
| 2003 | -- | $104,200 |
| 2002 | -- | $104,200 |
| 2000 | -- | $104,200 |
Find assessor info on the county website
Monthly payment
Est. payment
Payment breakdown
Explore the cost of this home by adjusting the details. Changes won't be saved.Climate risks
Neighborhood: 17601
Nearby schools
Schools provided by the listing agent
- District: Manheim Township
Source: Bright MLS. This data may not be complete. We recommend contacting the local school district to confirm school assignments for this home.
Similar homes
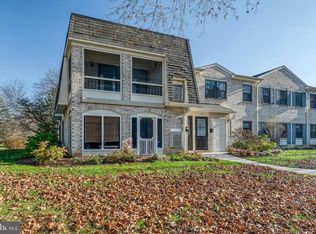
- $300,0003 bd2 ba1.4k sqft86 Valleybrook Dr, Lancaster, PA 17601For Sale
 MLS ID #PALA2092886, Jeremy Ganse, RE/MAX SmartHub Realty. Bright MLS
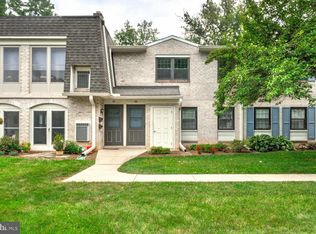
 - $279,9002 bd2 ba1.2k sqft232 Greenview Dr, Lancaster, PA 17601For Sale
 MLS ID #PALA2094834, Erin Chaboya, RE/MAX SmartHub Realty. Bright MLS
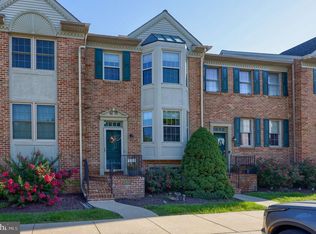
 - $319,9002 bd3 ba2k sqft161 Cobblestone Ln, Lancaster, PA 17601For Sale
 MLS ID #PALA2093892, Andy Esbenshade, Berkshire Hathaway HomeServices Homesale Realty. Bright MLS
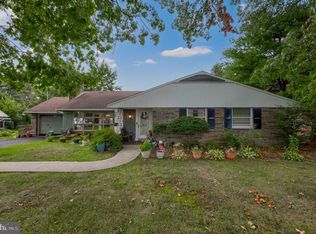
 - $400,0003 bd2 ba1.5k sqft201 Murry Hill Dr, Lancaster, PA 17601For Sale
 MLS ID #PALA2094164, Timothy Shreiner, Berkshire Hathaway HomeServices Homesale Realty. Bright MLS
 - $309,0004 bd2 ba1.6k sqft567 Rockland St, Lancaster, PA 17602For SaleMLS ID #PALA2094738, Sandy Bonano, Realty ONE Group Unlimited. Bright MLS
- $329,9003 bd2 ba1.9k sqft39 Toll Gate Sta, Lancaster, PA 17601For SaleMLS ID #PALA2091716, Thai Loy, Coldwell Banker Realty. Bright MLS
- $379,0003 bd2 ba1.6k sqft3478 Coronet Ave, Lancaster, PA 17601For SaleMLS ID #PALA2094566, Ms. Marilyn F Hartman, Lusk & Associates Sotheby's International Realty. Bright MLS
- $275,0003 bd2 ba1.5k sqft804 Country Place Dr, Lancaster, PA 17601For SaleMLS ID #PALA2094158, Ferne Silberman, Berkshire Hathaway HomeServices Homesale Realty. Bright MLS
- $285,0003 bd2 ba1.2k sqft303 Church St, Lancaster, PA 17602For SaleMLS ID #PALA2088690, Robert Rinkus, Berkshire Hathaway HomeServices Homesale Realty. Bright MLS
- $269,9002 bd2 ba1.6k sqft44 Brookfield Rd, Lititz, PA 17543For SaleMLS ID #PALA2094330, Craig Hartranft, Berkshire Hathaway HomeServices Homesale Realty. Bright MLS
- $375,0004 bd2 ba1.5k sqft111 Tanglewood Ln, Lancaster, PA 17601For SaleMLS ID #PALA2094542, Andy Lopez, Signature Realty NJ. Bright MLS
- $250,0004 bd1 ba1.6k sqft910 Pine Hill Rd, Lititz, PA 17543AuctionMLS ID #PALA2095332, John Rutt, II, Hostetter Realty LLC. Bright MLS
- $350,0004 bd2 ba1.7k sqft131 S Oak St, Lititz, PA 17543For SaleMLS ID #PALA2094474, Timothy Shreiner, Berkshire Hathaway HomeServices Homesale Realty. Bright MLS
- $349,5003 bd2 ba1.5k sqft203 Whittier Ln, Lancaster, PA 17602For SaleMLS ID #PALA2090776, Dan Parson, Keller Williams Elite. Bright MLS
- $348,0002 bd3 ba2.2k sqft24 River Bend Park, Lancaster, PA 17602For SaleMLS ID #PALA2095038, Erica Fair, Iron Valley Real Estate of Berks. Bright MLS
- $339,9003 bd2 ba2k sqft504 Wood Duck Dr, Manheim, PA 17545For SaleMLS ID #PALA2095100, Robert Hess, Kingsway Realty - Lancaster. Bright MLS
- $425,0004 bd3 ba2.1k sqft1230 Country Club Dr, Lancaster, PA 17601For SaleMLS ID #PALA2093866, Mike Keller, H.K. Keller. Bright MLS
- $269,9002 bd2 ba1.3k sqft295 Mason Dr, Ephrata, PA 17522For SaleMLS ID #PALA2095126, Debby Moore, Kingsway Realty - Ephrata. Bright MLS
- $349,9003 bd2 ba1.5k sqft999 White Oak Rd, Manheim, PA 17545For SaleMLS ID #PALA2095004, Tracy Seiger, Life Changes Realty Group. Bright MLS
- $275,0004 bd2 ba1.3k sqft5757 Division Hwy, Narvon, PA 17555AuctionMLS ID #PALA2095312, Chet Lapp, William Penn Real Estate Assoc. Bright MLS
