WALKTHROUGH VIDEO on YOUTUBE:111 Vance Ct, Fate, TEXAS -Century 21 First Group, LIVE EAST TEXAS- Carrie Nuckolls. Impeccably maintained and designed with families in mind, this spacious 4 BR, 3.5 BA home with a PRIVATE POOL-- offers comfort, flexibility, and luxury living in the highly sought-after Woodcreek community. Cul-de-sac and the curb appeal is undeniable, and the welcoming layout continues to impress inside. A true gem for growing families, this home greets you with a formal dining space with soaring ceilings. Work-from-home needs are covered with a dedicated office that's already WIRED FOR HIGH SPEED DATA and smart home switches! The heart of the home is the open-concept living area with a gas-log fireplace, and it seamlessly connects to a spacious kitchen with gas cooktop and oven, kitchen island with sink and breakfast bar, custom stained cabinets, granite countertops, built-in desk, walk-in pantry and breakfast nook. New dishwasher June 2025. Welcome to a primary suite on the main floor with a spa-inspired ensuite bath that includes separate vanities, a jetted tub, walk-in tiled shower, private water closet, and a huge walk-in closet. There's even space for a cozy sitting area by the wall of windows overlooking the backyard pool, plus a built-in TV or storage nook. Upstairs, enjoy 3 BR and 2 full BA, as well as a full game room and a private theater room complete with a projection system & movie-style seating—all of which remain with the home!
Outside, a covered patio overlooks the stunning stone-edged pool, ideal for summer fun, fire pit and 8-foot privacy fence create a relaxing oasis for evenings under the stars. The back yard is TURF for easy maintenance. An oversized 2-car garage adds lots of overflow storage.
Enjoy access to walking trails, fishing ponds, a playground, and a community pool—everything you need to live, work, and play in comfort.
Don't miss your chance to own this thoughtfully designed, amenity-packed home that truly has it all!
Sold
Price Unknown
111 Vance Ct, Fate, TX 75087
4beds
3,445sqft
Single Family Residence
Built in 2010
8,189 Square Feet Lot
$472,300 Zestimate®
$--/sqft
$3,770 Estimated rent
Home value
$472,300
$439,000 - $510,000
$3,770/mo
Zestimate® history
Owner options
List your home for rent
$3,770/mo
Rent Zestimate®
Find your next renter with Zillow Rental Manager. Plus, with online applications, you can quickly screen prospective tenants – for free.
$3,770/mo
Rent Zestimate®
Refinance and save
$272/mo
Est. payment
Refinancing to a lower rate could help reduce your monthly payments and save thousands over the life of the loan.
$272/mo
Est. payment
Explore your selling options
Work with a Zillow partner agent
Leverage their expertise and Zillow's premium Showcase listings to get your home seen by more buyers.
Get startedList with your own agent
Get your home in front of millions of buyers by listing it on Zillow.
Learn how to do itSell it yourself
Take full control of how buyers see your home on Zillow by listing For Sale by Owner (FSBO).
List your homeWhat's special
Gas-log fireplaceBackyard poolPrivate poolPrivacy fenceDedicated officeWall of windowsStone-edged pool
Zillow last checked:
Listing updated:
Listed by:
Carrie Chase Nuckolls 0508822 903-243-4173,
Century 21 First Group 903-885-3146
Bought with:
Michael Beeman
Fathom Realty
Source: NTREIS,MLS#: 20965671
Facts & features
Interior
Bedrooms & bathrooms
- Bedrooms: 4
- Bathrooms: 4
- Full bathrooms: 3
- 1/2 bathrooms: 1
Primary bedroom
- Features: Closet Cabinetry, Ceiling Fan(s), Dual Sinks, Double Vanity, En Suite Bathroom, Jetted Tub, Sitting Area in Primary, Separate Shower, Walk-In Closet(s)
- Level: Second
- Dimensions: 22 x 18
Bedroom
- Features: Built-in Features, Walk-In Closet(s)
- Level: Second
- Dimensions: 12 x 11
Bedroom
- Features: Walk-In Closet(s)
- Level: Second
- Dimensions: 12 x 11
Bedroom
- Features: Walk-In Closet(s)
- Level: Second
- Dimensions: 12 x 11
Primary bathroom
- Features: Double Vanity, En Suite Bathroom, Jetted Tub, Linen Closet, Stone Counters, Sitting Area in Primary, Separate Shower
- Level: First
- Dimensions: 12 x 9
Bonus room
- Features: Ceiling Fan(s)
- Level: Second
- Dimensions: 20 x 14
Breakfast room nook
- Level: First
- Dimensions: 11 x 9
Dining room
- Level: First
- Dimensions: 14 x 10
Other
- Features: Built-in Features, Dual Sinks
- Level: Second
- Dimensions: 11 x 5
Other
- Features: Built-in Features
- Level: Second
- Dimensions: 8 x 5
Half bath
- Level: First
- Dimensions: 5 x 5
Kitchen
- Features: Breakfast Bar, Built-in Features, Eat-in Kitchen, Granite Counters, Kitchen Island, Pantry
- Level: First
- Dimensions: 15 x 15
Living room
- Features: Ceiling Fan(s), Fireplace
- Level: First
- Dimensions: 18 x 17
Media room
- Level: Second
- Dimensions: 17 x 14
Office
- Level: First
- Dimensions: 13 x 11
Utility room
- Features: Built-in Features, Utility Room
- Level: First
- Dimensions: 10 x 6
Heating
- Central, Natural Gas
Cooling
- Central Air, Ceiling Fan(s), Electric
Appliances
- Included: Some Gas Appliances, Dishwasher, Gas Cooktop, Disposal, Gas Oven, Microwave, Plumbed For Gas, Vented Exhaust Fan
- Laundry: Laundry in Utility Room
Features
- Decorative/Designer Lighting Fixtures, Double Vanity, Granite Counters, High Speed Internet, Kitchen Island, Open Floorplan, Pantry, Vaulted Ceiling(s), Wired for Data, Walk-In Closet(s), Wired for Sound
- Flooring: Carpet, Ceramic Tile, Wood
- Windows: Window Coverings
- Has basement: No
- Number of fireplaces: 1
- Fireplace features: Gas Log, Living Room, Raised Hearth, Stone
Interior area
- Total interior livable area: 3,445 sqft
Property
Parking
- Total spaces: 2
- Parking features: Garage Faces Front, Garage, Garage Door Opener
- Attached garage spaces: 2
Features
- Levels: Two
- Stories: 2
- Patio & porch: Covered
- Exterior features: Fire Pit, Lighting, Rain Gutters
- Pool features: In Ground, Pool Cover, Pool, Pool Sweep, Community
- Fencing: Back Yard,Privacy,Wood
Lot
- Size: 8,189 Square Feet
- Features: Interior Lot, Landscaped, Subdivision
Details
- Parcel number: 000000069941
Construction
Type & style
- Home type: SingleFamily
- Architectural style: Traditional,Detached
- Property subtype: Single Family Residence
Materials
- Brick
- Foundation: Slab
- Roof: Composition
Condition
- Year built: 2010
Utilities & green energy
- Sewer: Public Sewer
- Water: Public
- Utilities for property: Sewer Available, Underground Utilities, Water Available
Community & HOA
Community
- Features: Clubhouse, Fitness Center, Playground, Park, Pool, Trails/Paths, Curbs, Sidewalks
- Subdivision: Woodcreek Ph 1-C
HOA
- Has HOA: Yes
- Services included: All Facilities
- HOA fee: $272 semi-annually
- HOA name: Woodcreek Fate HOA
- HOA phone: 972-722-6484
Location
- Region: Fate
Financial & listing details
- Tax assessed value: $513,814
- Annual tax amount: $9,383
- Date on market: 6/25/2025
- Cumulative days on market: 93 days
- Listing terms: Cash,Conventional,FHA,VA Loan
Price history
| Date | Event | Price |
|---|---|---|
| 11/26/2025 | Sold | -- |
Source: NTREIS #20965671 Report a problem | ||
| 11/26/2025 | Pending sale | $519,900$151/sqft |
Source: NTREIS #20965671 Report a problem | ||
| 9/26/2025 | Contingent | $519,900$151/sqft |
Source: NTREIS #20965671 Report a problem | ||
| 9/17/2025 | Price change | $519,900-2.8%$151/sqft |
Source: NTREIS #20965671 Report a problem | ||
| 8/12/2025 | Price change | $535,000-2.7%$155/sqft |
Source: NTREIS #20965671 Report a problem | ||
| 6/25/2025 | Listed for sale | $549,900+46.6%$160/sqft |
Source: NTREIS #20965671 Report a problem | ||
| 11/21/2018 | Sold | -- |
Source: Agent Provided Report a problem | ||
| 10/25/2018 | Pending sale | $375,000$109/sqft |
Source: Keller Williams Realty Rockwall #13949723 Report a problem | ||
| 10/17/2018 | Price change | $375,000+2.2%$109/sqft |
Source: Keller Williams Realty Rockwall #13949723 Report a problem | ||
| 10/11/2018 | Price change | $367,000-3.4%$107/sqft |
Source: Keller Williams Rockwall #13949723 Report a problem | ||
| 9/28/2018 | Price change | $379,900-1.3%$110/sqft |
Source: Stonebridge Realty Group #13909118 Report a problem | ||
| 8/10/2018 | Listed for sale | $385,000$112/sqft |
Source: Stonebridge Realty Group #13909118 Report a problem | ||
Public tax history
| Year | Property taxes | Tax assessment |
|---|---|---|
| 2025 | $7,569 -8.1% | $513,814 +0.4% |
| 2024 | $8,237 +15.3% | $511,822 +10% |
| 2023 | $7,144 -11.4% | $465,293 +10% |
| 2022 | $8,063 -0.8% | $422,994 +10% |
| 2021 | $8,128 +3.9% | $384,540 +3.4% |
| 2020 | $7,823 | $371,940 +0.6% |
| 2019 | -- | $369,700 +10% |
| 2018 | $6,674 -0.7% | $336,042 +6.1% |
| 2017 | $6,720 -12.3% | $316,610 +5.2% |
| 2016 | $7,665 | $300,980 +6.2% |
| 2015 | $7,665 | $283,430 +1.4% |
| 2014 | $7,665 | $279,470 -0.5% |
| 2013 | -- | $280,940 -8.9% |
| 2012 | -- | $308,380 |
Find assessor info on the county website
Neighborhood: 75087
Nearby homes
- $403,1004 bd3 ba3.3k sqft109 Vance Ct, Fate, TX 75087Off Market
- $436,4004 bd4 ba3.1k sqft113 Vance Ct, Fate, TX 75087Off Market
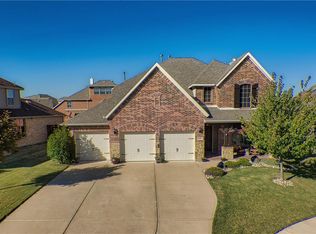
- $389,2004 bd3 ba2.5k sqft107 Vance Ct, Fate, TX 75087Off Market
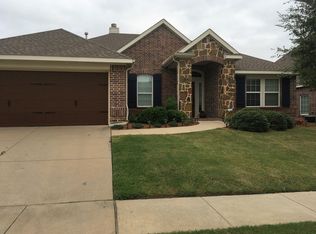
- $370,8003 bd2 ba2.2k sqft115 Vance Ct, Fate, TX 75087Off Market
- $620,2006 bd4 ba4.5k sqft109 Piatt Ct, Fate, TX 75087Off Market
- $367,800-- bd-- ba2.5k sqft112 Vance Ct, Fate, TX 75087Off Market
- $574,6005 bd5 ba4.1k sqft110 Vance Ct, Fate, TX 75087Off Market
- $460,9004 bd3 ba3.4k sqft114 Vance Ct, Fate, TX 75087Off Market
Nearby schools
GreatSchools rating
- 9/10Billie Stevenson Elementary SchoolGrades: PK-6Distance: 0.2 mi
- 7/10Herman E Utley Middle SchoolGrades: 7-8Distance: 4 mi
- 9/10Rockwall High SchoolGrades: 9-12Distance: 5 mi
Schools provided by the listing agent
- Elementary: Billie Stevenson
- Middle: Herman E Utley
- High: Rockwall
- District: Rockwall ISD
Source: NTREIS. This data may not be complete. We recommend contacting the local school district to confirm school assignments for this home.
Get a cash offer in 3 minutes
Find out how much your home could sell for in as little as 3 minutes with a no-obligation cash offer.
Estimated market value
$472,300
Get a cash offer in 3 minutes
Find out how much your home could sell for in as little as 3 minutes with a no-obligation cash offer.
Estimated market value
$472,300
- Texas
- Rockwall County
- Fate
- 75087
- 111 Vance Ct
