This remarkable home boasts 4BR, 3BA, a bonus room, & over 2,500+ finished sq ft of living space. With TWO primary bedrooms, 111 Vanderbilt Dr, provides ample options for its new owner. You'll be impressed with the gleaming hardwood floors as you enter the home. Enjoy the back yard view from your sunroom. The downstairs is also ready for a kitchenette or wet bar area, and there is an exterior entrance. Lots of options for a room this size. And with windows on each side, natural light floods the room. New paint throughout house!! Carpets just cleaned prior to listing!! This home is MOVE IN READY. Settled in a well-established neighborhood with mature trees. Convenient location to ETSU/VA/JCMC or Downtown Johnson City and to Milligan University or Elizabethton. Drive times: 3min to Milligan University, 4min to Happy Valley Elementary, 8min to Downtown Johnson City, 12min to ETSU/JCMC. All information herein is gathered from tax records and homeowner and is subject to buyer's verification. Please note that some images have been virtually staged to help visualize the potential of the space.
Per the Attorney: The property is being sold by only a special warranty deed or a quitclaim deed, not a general warranty deed. The property is being sold ''as is.'' The buyer may have the property inspected and subject the contract to the same, but there is no responsibility for the sellers to repair the property or title. Any and all statements by the seller related to the property are ''to the best of his/her actual knowledge'' since he/she is not the original owner of the property and his/her knowledge is very limited.
Sold for $368,500
$368,500
111 Vanderbilt Dr, Johnson City, TN 37601
4beds
2,570sqft
Single Family Residence, Residential
Built in 1974
0.98 Acres Lot
$392,200 Zestimate®
$143/sqft
$2,463 Estimated rent
Home value
$392,200
$373,000 - $416,000
$2,463/mo
Zestimate® history
Owner options
List your home for rent
$2,463/mo
Rent Zestimate®
Find your next renter with Zillow Rental Manager. Plus, with online applications, you can quickly screen prospective tenants – for free.
$2,463/mo
Rent Zestimate®
Refinance and save
$2,204/mo
Est. payment
Refinancing to a lower rate could help reduce your monthly payments and save thousands over the life of the loan.
$2,204/mo
Est. payment
Explore your selling options
Work with a Zillow partner agent
Leverage their expertise and Zillow's premium Showcase listings to get your home seen by more buyers.
Get startedList with your own agent
Get your home in front of millions of buyers by listing it on Zillow.
Learn how to do itSell it yourself
Take full control of how buyers see your home on Zillow by listing For Sale by Owner (FSBO).
List your homeWhat's special
Zillow last checked:
Listing updated:
Listed by:
Ryan & Sarah McKinney 423-773-1607,
KW Johnson City
Bought with:
Shane O'Hare, 353066
REMAX Checkmate, Inc. Realtors
Source: TVRMLS,MLS#: 9970016
Facts & features
Interior
Bedrooms & bathrooms
- Bedrooms: 4
- Bathrooms: 3
- Full bathrooms: 3
Heating
- Central, Heat Pump
Cooling
- Central Air, Heat Pump
Appliances
- Included: Dishwasher, Electric Range, Microwave
- Laundry: Electric Dryer Hookup, Washer Hookup
Features
- Kitchen/Dining Combo, Laminate Counters, Shower Only
- Flooring: Carpet, Ceramic Tile, Hardwood, Tile
- Basement: Finished,Heated,Interior Entry,Plumbed
- Number of fireplaces: 1
- Fireplace features: Brick, Living Room, Decorative
Interior area
- Total structure area: 2,570
- Total interior livable area: 2,570 sqft
- Finished area below ground: 840
Property
Parking
- Total spaces: 2
- Parking features: Driveway, Asphalt, Carport, Concrete
- Carport spaces: 2
- Has uncovered spaces: Yes
Features
- Levels: Tri-Level
- Patio & porch: Back, Deck, Front Porch
Lot
- Size: 0.98 Acres
- Dimensions: 295.71 x 145.04 IRR
- Topography: Level, Sloped
Details
- Parcel number: 055n C 022.00
- Zoning: R
Construction
Type & style
- Home type: SingleFamily
- Architectural style: Other
- Property subtype: Single Family Residence, Residential
Materials
- Brick, Vinyl Siding
- Foundation: Block
- Roof: Asphalt,Shingle
Condition
- Average
- New construction: No
- Year built: 1974
Utilities & green energy
- Sewer: Septic Tank
- Water: Public
- Utilities for property: Electricity Connected, Sewer Connected, Water Connected
Community & HOA
Community
- Subdivision: College View Heights
HOA
- Has HOA: No
Location
- Region: Johnson City
Financial & listing details
- Price per square foot: $143/sqft
- Tax assessed value: $169,200
- Annual tax amount: $922
- Date on market: 8/17/2024
- Listing terms: Cash,Conventional
- Electric utility on property: Yes
Price history
| Date | Event | Price |
|---|---|---|
| 11/7/2024 | Sold | $368,500-1.7%$143/sqft |
Source: TVRMLS #9970016 Report a problem | ||
| 9/12/2024 | Pending sale | $375,000$146/sqft |
Source: TVRMLS #9970016 Report a problem | ||
| 8/17/2024 | Listed for sale | $375,000$146/sqft |
Source: TVRMLS #9970016 Report a problem | ||
Public tax history
| Year | Property taxes | Tax assessment |
|---|---|---|
| 2025 | $922 | $42,300 |
| 2024 | $922 | $42,300 |
| 2023 | $922 +7.4% | $42,300 |
| 2022 | $859 | $42,300 |
| 2021 | -- | $42,300 +18.3% |
| 2020 | $883 | $35,750 |
| 2019 | $883 | $35,750 |
| 2018 | $883 +0% | $35,750 |
| 2017 | $883 +0.8% | $35,750 |
| 2016 | $876 +0% | $35,750 |
| 2015 | $876 -1.5% | $35,750 -1.5% |
| 2014 | $889 +5.2% | $36,300 +0% |
| 2013 | $846 +8.4% | $36,298 |
| 2012 | $780 -0.1% | $36,298 |
| 2011 | $781 -5.6% | $36,298 |
| 2010 | $828 +19.3% | $36,298 +19.4% |
| 2009 | $693 +4.2% | $30,413 +1.4% |
| 2008 | $666 +5.7% | $29,985 |
| 2007 | $630 | $29,985 |
| 2006 | $630 -18% | $29,985 |
| 2005 | $768 +12.4% | $29,985 +12.4% |
| 2004 | $683 +15.3% | $26,670 |
| 2002 | $592 | $26,670 |
| 2001 | -- | $26,670 -75% |
| 2000 | -- | $106,681 |
Find assessor info on the county website
Neighborhood: Pine Crest
Nearby homes
- $331,5003 bd2 ba1.8k sqft110 Vanderbilt Dr, Johnson City, TN 37601Off Market
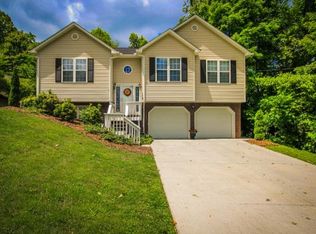
- $302,700-- bd2 ba1.5k sqft123 Vanderbilt Dr, Johnson City, TN 37601Off Market
- $293,5003 bd2 ba1.3k sqft118 Vanderbilt Dr, Johnson City, TN 37601Off Market

- $19,9000.37 acresVanderbilt Dr, Elizabethton, TN 37601Off Market
- $390,0003 bd3 ba1.8k sqft122 Vanderbilt Dr, Johnson City, TN 37601Sold
- $8,800-- bd-- ba-- sqft123 Vanderbilt Dr, Johnson city, TN 37601Off Market
- $247,400-- bd1 ba1.5k sqft117 Milligan St, Johnson City, TN 37601Off Market
- $180,600-- bd1 ba812 sqft1412 Milligan Hwy, Elizabethton, TN 37601Off Market
Nearby schools
GreatSchools rating
- 8/10Happy Valley Elementary SchoolGrades: PK-4Distance: 1.9 mi
- 7/10Happy Valley Middle SchoolGrades: 5-8Distance: 2 mi
- 4/10Happy Valley High SchoolGrades: 9-12Distance: 2.1 mi
Schools provided by the listing agent
- Elementary: Happy Valley
- Middle: Happy Valley
- High: Happy Valley
Source: TVRMLS. This data may not be complete. We recommend contacting the local school district to confirm school assignments for this home.


Get pre-qualified for a loan
At Zillow Home Loans, we can pre-qualify you in as little as 5 minutes with no impact to your credit score.An equal housing lender. NMLS #10287.
- Tennessee
- Carter County
- Johnson City
- 37601
- Pine Crest
- 111 Vanderbilt Dr
