Skip main navigation
Closed
  • $249,000

    111 Vaughn Cir, Griffin, GA 30223

    5beds
    2,128sqft
    Mobile Home, Manufactured Home
    Built in 2000
    2.17 Acres Lot
    $268,500 Zestimate®
    $117/sqft
    $1,828 Estimated rent

    Home value

    $268,500

    $250,000 - $287,000

    $1,828/mo

    Zestimate® history
    Loading
    Loading...

    Owner options

    List your home for rent

    $1,828/mo

    Rent Zestimate®

    Find your next renter with Zillow Rental Manager. Plus, with online applications, you can quickly screen prospective tenants – for free.

    Learn more

    $1,828/mo

    Rent Zestimate®

    Refinance and save

    $1,654/mo

    Est. payment

    Refinancing to a lower rate could help reduce your monthly payments and save thousands over the life of the loan.

    See today's rates

    $1,654/mo

    Est. payment

    Explore your selling options

    Work with a Zillow partner agent

    Leverage their expertise and Zillow's premium Showcase listings to get your home seen by more buyers.

    Get started

    List with your own agent

    Get your home in front of millions of buyers by listing it on Zillow.

    Learn how to do it

    Sell it yourself

    Take full control of how buyers see your home on Zillow by listing For Sale by Owner (FSBO).

    List your home

    What's special

    Flex roomBeautiful butcher block islandSplit bedroom planNew stainless appliancesSeparate showerNew countertopsExpansive kitchen
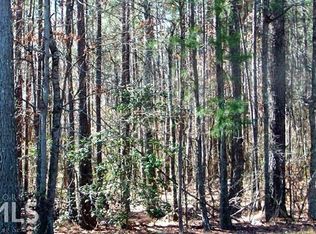
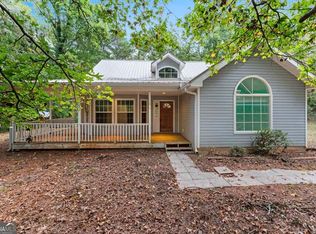
    *Back on market due to no fault of seller. High speed internet is available, just not Xfinity. Motivated Sellers!! Welcome HOME to 111 Vaughn Circle. {4 bed, 2 bath. 2000+ sqft on 2 acres} This spacious 4/2 home has been completely renovated and is ready for its new owners! - Updates/upgrades include: New 4 ton HVAC, fresh paint and flooring, new stainless appliances, new countertops, new tubs and fixtures throughout. - Front entry to a huge open-concept living/dining space flowing into the expansive kitchen with beautiful butcher block island - additional great room with fireplace doubles your living space and allows for plenty of room to entertain or accommodate extra family and friends. - Split bedroom plan - Owners en-suite boasts a beautifully remodeled bath with double vanity, separate shower and free standing soaking tub - the flex room off the master would make a great office, nursery or 5th bedroom. Across the home you'll find 3 additional bedrooms and another full bath, also completely remodeled. This home is tucked away at the end of a cul-de-sac, nestled on a private 2 acre tract with quick access to I-75 and minutes away from amenities and shopping. Schedule a time to see this property TODAY! Motivated Sellers!! Down payment assistance available through Guild Mortgage and closing cost concessions offered!!

    Zillow last checked:

    Listing updated:

    Listed by:

    Deanna Crawford 770-880-5988,

    RE/MAX SOUTHERN

    Bought with:

    Romayne Khaleel, 432259

    Source: GAMLS,MLS#: 10443257MLS Logo

    Facts & features

    Interior

    Bedrooms & bathrooms
    • Bedrooms: 5
    • Bathrooms: 2
    • Full bathrooms: 2
    • Main level bathrooms: 2
    • Main level bedrooms: 5
    Kitchen
    • Features: Kitchen Island
    Heating
    • Central, Electric
    Cooling
    • Central Air, Electric
    Appliances
    • Included: Convection Oven, Dishwasher, Microwave
    • Laundry: In Hall
    Features
    • Double Vanity, Master On Main Level, Separate Shower, Soaking Tub, Split Bedroom Plan
    • Flooring: Carpet, Vinyl
    • Basement: None
    • Number of fireplaces: 1
    Interior area
    • Total structure area: 2,128
    • Total interior livable area: 2,128 sqft
    • Finished area above ground: 2,128
    • Finished area below ground: 0

    Property

    Parking
    • Parking features: Guest
    Features
    • Levels: One
    • Stories: 1
    Lot
    • Size: 2.17 Acres
    • Features: Cul-De-Sac, Level
    Details
    • Parcel number: 208 01096
    • Special conditions: Agent Owned

    Construction

    Type & style
    • Home type: MobileManufactured
    • Architectural style: Modular Home
    • Property subtype: Mobile Home, Manufactured Home
    Materials
    • Vinyl Siding
    • Roof: Composition
    Condition
    • Updated/Remodeled
    • New construction: No
    • Year built: 2000

    Utilities & green energy

    • Sewer: Public Sewer
    • Water: Public
    • Utilities for property: Electricity Available, Water Available

    Community & neighborhood

    Community
    • Community features: None
    Location
    • Region: Griffin
    • Subdivision: Bailey Woods

    Other

    Other facts
    • Listing agreement: Exclusive Right To Sell

    Price history

    DateEventPrice
    4/16/2025Pending sale$239,900-3.7%$113/sqft
    Source: FMLS GA #7529518 Report a problem
    4/15/2025Sold$249,000+3.8%$117/sqft
    Source: GAMLS #10443257 Report a problem
    3/12/2025Listed for sale$239,900$113/sqft
    Source: GAMLS #10443257 Report a problem
    3/11/2025Pending sale$239,900$113/sqft
    Source: GAMLS #10443257 Report a problem
    2/12/2025Price change$239,900-2.1%$113/sqft
    Source: GAMLS #10443257 Report a problem
    1/20/2025Listed for sale$245,000+93.7%$115/sqft
    Source: GAMLS #10443257 Report a problem
    10/21/2024Sold$126,500-15.6%$59/sqft
    Source: Public Record Report a problem
    10/3/2024Pending sale$149,900$70/sqft
    Source: GAMLS #10384896 Report a problem
    9/26/2024Listed for sale$149,900+60%$70/sqft
    Source: FMLS GA #7461193 Report a problem
    9/9/2024Sold$93,698+223.1%$44/sqft
    Source: Public Record Report a problem
    5/17/2012Sold$29,000$14/sqft
    Source: Public Record Report a problem
    4/4/2012Listed for sale$29,000+110.1%$14/sqft
    Source: The Property Shop of GA, INC. #5002852 Report a problem
    2/21/2000Sold$13,800$6/sqft
    Source: Public Record Report a problem

    Public tax history

    YearProperty taxesTax assessment
    2024$1,333 -4.9%$37,268 -4.8%
    2023$1,402 +24.9%$39,158 +26.8%
    2022$1,123 +8.1%$30,883 +8.1%
    2021$1,039 -1.8%$28,566 +0.5%
    2020$1,058 -12.5%$28,412 -10.2%
    2019$1,209 +2.8%$31,648
    2018$1,176 -2.7%$31,648
    2017$1,209 +1%$31,648
    2016$1,198 $31,648
    2015$1,198 -2.9%$31,648
    2014$1,233 $31,648
    2013-- --
    2012-- --
    2011-- --
    2010-- --
    2009-- --
    2008-- --
    2007-- --
    2006-- --
    2004-- --
    2003-- $31,190
    2002-- $31,190 +12%
    2001-- $27,840

    Find assessor info on the county website

    Neighborhood: 30223

    Nearby schools

    GreatSchools rating
    Schools provided by the listing agent
    • Elementary: Jordan Hill Road
    • Middle: Kennedy Road
    • High: Spalding

    Source: GAMLS. This data may not be complete. We recommend contacting the local school district to confirm school assignments for this home.

    Get a cash offer in 3 minutes
    Find out how much your home could sell for in as little as 3 minutes with a no-obligation cash offer.
    Estimated market value
    $268,500
    Get a cash offer in 3 minutes
    Find out how much your home could sell for in as little as 3 minutes with a no-obligation cash offer.
    Estimated market value
    $268,500