Backups needed! You have found your dream home with this most popular Edison model with lots of upgrades. Enter the grand foyer with elegant tray ceilings and crown molding that leads to the open living area with rectangle light toned tile and another tray ceiling to add additional height. The kitchen has upgraded 42" cabinetry and gorgeous light ice granite counters and accent tile backsplash. The large island is perfect for casual entertaining enhanced by custom lighting. Let's move to the primary bedroom...a private retreat with walk-in closets and a spa-like bathroom with soaking tub and walk-in shower. The dual sinks and makeup area have the same granite and cabinets as the kitchen. Near the front you will find 2 additional bedrooms and a bath that can easily be another private retreat. The den is tucked away for a quiet getaway or a private office! Custom Plantation Shutters throughout complete the classic style. Now...let's live the Florida lifestyle with the large covered lanai and caged custom pool that you can actually swim in...the surrounding backyard is lushly landscaped creating a private oasis. Toscana Isles is a gated community of single family and condo style homes with over 200 acres of interconnected lakes to enjoy kayaking, canoeing, fishing and paddleboarding. The 8,000 SF amenity center includes a resort style infinity-edge pool, state of the art fitness center, lakefront social room, pool and TV room with bar, screened terrace, tennis, pickle ball, and bocce courts, a large fire pit, and a dog park. The resort style welcomes you. Conveniently located just off I-75, close to the Legacy Trail bike path, multiple beaches that are 10 minutes away, restaurants, shopping, downtown Venice with a rich history and the new Sarasota Memorial Hospital's Venice campus.
Sold for $630,000
$630,000
111 VENTOSA PLACE, NOKOMIS, FL 34275
3beds
1,984sqft
Single Family Residence
Built in 2016
5,899 Square Feet Lot
$530,400 Zestimate®
$318/sqft
$3,664 Estimated rent
Home value
$530,400
$499,000 - $557,000
$3,664/mo
Zestimate® history
Owner options
List your home for rent
$3,664/mo
Rent Zestimate®
Find your next renter with Zillow Rental Manager. Plus, with online applications, you can quickly screen prospective tenants – for free.
$3,664/mo
Rent Zestimate®
Refinance and save
$4,294/mo
Est. payment
Refinancing to a lower rate could help reduce your monthly payments and save thousands over the life of the loan.
$4,294/mo
Est. payment
Explore your selling options
Work with a Zillow partner agent
Leverage their expertise and Zillow's premium Showcase listings to get your home seen by more buyers.
Get startedList with your own agent
Get your home in front of millions of buyers by listing it on Zillow.
Learn how to do itSell it yourself
Take full control of how buyers see your home on Zillow by listing For Sale by Owner (FSBO).
List your homeWhat's special
Zillow last checked:
Listing updated:
Listed by:
Paula Steinert 941-320-9303,
RE/MAX ALLIANCE GROUP 941-954-5454
Bought with:
Cassandra Miller, 3370822
SELLSTATE VISION REALTY SARASOTA
Source: Stellar MLS,MLS#: A4588029 Originating MLS: Sarasota - Manatee
Originating MLS: Sarasota - Manatee
Facts & features
Interior
Bedrooms & bathrooms
- Bedrooms: 3
- Bathrooms: 2
- Full bathrooms: 2
Rooms
- Room types: Den/Library/Office
Primary bedroom
- Features: Walk-In Closet(s)
- Level: First
- Dimensions: 15x17
Bedroom 2
- Features: Built-in Closet
- Level: First
- Dimensions: 12x11
Bedroom 3
- Features: Built-in Closet
- Level: First
- Dimensions: 12x11
Primary bathroom
- Features: Dual Sinks, En Suite Bathroom, Exhaust Fan, Garden Bath, Granite Counters, Makeup/Vanity Space, Tub with Separate Shower Stall, Water Closet/Priv Toilet
- Level: First
- Dimensions: 11x11
Bathroom 2
- Features: Granite Counters, Tub With Shower
- Level: First
- Dimensions: 5x8
Den
- Level: First
- Dimensions: 12x11
Dining room
- Level: First
- Dimensions: 11x11
Kitchen
- Features: Pantry, Granite Counters, Kitchen Island
- Level: First
- Dimensions: 12x14
Laundry
- Level: First
- Dimensions: 6x5
Living room
- Level: First
- Dimensions: 13x20
Heating
- Central, Heat Pump
Cooling
- Central Air
Appliances
- Included: Dishwasher, Disposal, Dryer, Electric Water Heater, Ice Maker, Microwave, Range, Refrigerator, Washer
- Laundry: Inside, Laundry Room
Features
- Ceiling Fan(s), Crown Molding, High Ceilings, Living Room/Dining Room Combo, Primary Bedroom Main Floor, Open Floorplan, Split Bedroom, Stone Counters, Thermostat, Tray Ceiling(s), Walk-In Closet(s)
- Flooring: Ceramic Tile, Luxury Vinyl
- Doors: Sliding Doors
- Windows: Aluminum Frames, Drapes, Shutters, Window Treatments
- Has fireplace: No
Interior area
- Total structure area: 2,755
- Total interior livable area: 1,984 sqft
Property
Parking
- Total spaces: 2
- Parking features: Driveway, Garage Door Opener, Ground Level
- Attached garage spaces: 2
- Has uncovered spaces: Yes
Features
- Levels: One
- Stories: 1
- Patio & porch: Covered, Front Porch, Rear Porch, Screened
- Exterior features: Irrigation System, Lighting
- Has private pool: Yes
- Pool features: Deck, Gunite, Heated, In Ground, Lighting, Screen Enclosure
- Has view: Yes
- View description: Park/Greenbelt, Trees/Woods
- Waterfront features: Lake
Lot
- Size: 5,899 Square Feet
- Dimensions: 50 x 118
- Features: Greenbelt, City Lot, Landscaped, Level, Sidewalk
- Residential vegetation: Mature Landscaping, Trees/Landscaped
Details
- Parcel number: 0375082180
- Zoning: CMU
- Special conditions: None
Construction
Type & style
- Home type: SingleFamily
- Architectural style: Mediterranean
- Property subtype: Single Family Residence
Materials
- Block, Stucco
- Foundation: Slab
- Roof: Tile
Condition
- Completed
- New construction: No
- Year built: 2016
Details
- Builder model: Edison
- Builder name: D R HORTON
Utilities & green energy
- Sewer: Public Sewer
- Water: Canal/Lake For Irrigation, Public
- Utilities for property: Cable Connected, Electricity Connected, Fiber Optics, Fire Hydrant, Phone Available, Public, Sewer Connected, Sprinkler Well, Street Lights, Underground Utilities, Water Connected
Community & HOA
Community
- Features: Dock, Fishing, Lake, Association Recreation - Owned, Clubhouse, Community Mailbox, Deed Restrictions, Dog Park, Fitness Center, Gated Community - Guard, Golf Carts OK, Handicap Modified, Irrigation-Reclaimed Water, Playground, Pool, Sidewalks
- Security: Closed Circuit Camera(s), Fire Alarm, Gated Community, Key Card Entry, Security Gate, Smoke Detector(s)
- Pet fee: $0 monthly
- Subdivision: TOSCANA ISLES
HOA
- Has HOA: Yes
- Amenities included: Cable TV, Clubhouse, Fence Restrictions, Fitness Center, Gated, Lobby Key Required, Pickleball Court(s), Playground, Pool, Recreation Facilities, Security, Tennis Court(s), Wheelchair Access
- Services included: Common Area Taxes, Community Pool, Electricity, Insurance, Internet, Maintenance Grounds, Maintenance Repairs, Manager, Pest Control, Pool Maintenance, Recreational Facilities, Security, Sewer
- HOA fee: $242 monthly
- HOA name: Sabastian
- HOA phone: 941-200-0570
- Second HOA name: Toscana Isles
Location
- Region: Nokomis
Financial & listing details
- Price per square foot: $318/sqft
- Tax assessed value: $417,100
- Annual tax amount: $6,092
- Date on market: 11/2/2023
- Cumulative days on market: 131 days
- Listing terms: Cash,Conventional
- Ownership: Fee Simple
- Total actual rent: 0
- Electric utility on property: Yes
- Road surface type: Paved, Asphalt
Price history
| Date | Event | Price |
|---|---|---|
| 5/13/2024 | Listing removed | -- |
Source: Stellar MLS #A4607727 Report a problem | ||
| 5/1/2024 | Listed for rent | $3,500$2/sqft |
Source: Stellar MLS #A4607727 Report a problem | ||
| 4/19/2024 | Sold | $630,000-3.1%$318/sqft |
Source:  Stellar MLS #A4588029 Report a problem Stellar MLS #A4588029 Report a problem | ||
| 3/15/2024 | Pending sale | $649,900$328/sqft |
Source: Stellar MLS #A4588029 Report a problem | ||
| 3/6/2024 | Price change | $649,900-1.5%$328/sqft |
Source: Stellar MLS #A4588029 Report a problem | ||
| 3/3/2024 | Price change | $659,6000%$332/sqft |
Source: Stellar MLS #A4588029 Report a problem | ||
| 3/1/2024 | Price change | $659,7000%$333/sqft |
Source: Stellar MLS #A4588029 Report a problem | ||
| 2/29/2024 | Price change | $659,8000%$333/sqft |
Source: Stellar MLS #A4588029 Report a problem | ||
| 2/3/2024 | Price change | $659,900-0.8%$333/sqft |
Source: Stellar MLS #A4588029 Report a problem | ||
| 1/17/2024 | Price change | $664,900-0.7%$335/sqft |
Source: Stellar MLS #A4588029 Report a problem | ||
| 12/13/2023 | Price change | $669,900-1.5%$338/sqft |
Source: Stellar MLS #A4588029 Report a problem | ||
| 11/2/2023 | Listed for sale | $680,000+104.5%$343/sqft |
Source: Stellar MLS #A4588029 Report a problem | ||
| 3/3/2017 | Sold | $332,500$168/sqft |
Source: Public Record Report a problem | ||
Public tax history
| Year | Property taxes | Tax assessment |
|---|---|---|
| 2025 | $8,019 +30.4% | $417,100 +26.7% |
| 2024 | $6,151 +1.7% | $329,305 +3% |
| 2023 | $6,050 -0.7% | $319,714 +3% |
| 2022 | $6,093 -0.1% | $310,402 +3% |
| 2021 | $6,102 +0.8% | $301,361 +1.4% |
| 2020 | $6,052 +9.4% | $297,200 +11.5% |
| 2019 | $5,534 | $266,600 +5.9% |
| 2018 | $5,534 -7.4% | $251,800 -1% |
| 2017 | $5,977 | $254,300 +384.4% |
| 2016 | -- | $52,500 |
Find assessor info on the county website
Neighborhood: Northeast Venice
Nearby homes
- $451,1003 bd2 ba1.9k sqft111 Ventosa Pl, North Venice, FL 34275Off Market
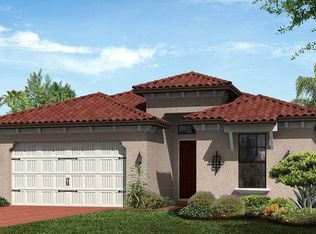
- $468,7003 bd2 ba2.6k sqft115 Ventosa Pl, Nokomis, FL 34275Off Market
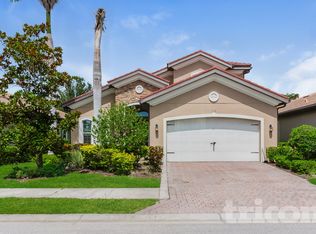
- $434,7003 bd2 ba1.8k sqft107 Ventosa Pl, Nokomis, FL 34275Off Market

- $484,2003 bd3 ba2.4k sqft119 Ventosa Pl, Nokomis, FL 34275Off Market
- $624,9003 bd4 ba2.4k sqft119 Ventosa Pl, North Venice, FL 34275Off Market
- $507,4003 bd3 ba2.6k sqft115 Ventosa Pl, North Venice, FL 34275Off Market
- $627,1003 bd2 ba2.2k sqft235 Maraviya Blvd, Nokomis, FL 34275Off Market
- $411,3002 bd2 ba1.8k sqft239 Maraviya Blvd, Nokomis, FL 34275Off Market
Nearby schools
GreatSchools rating
- 8/10Laurel Nokomis SchoolGrades: PK-8Distance: 2 mi
- 7/10Venice Senior High SchoolGrades: 9-12Distance: 4.3 mi
Schools provided by the listing agent
- Elementary: Laurel Nokomis Elementary
- Middle: Laurel Nokomis Middle
- High: Venice Senior High
Source: Stellar MLS. This data may not be complete. We recommend contacting the local school district to confirm school assignments for this home.
Get a cash offer in 3 minutes
Find out how much your home could sell for in as little as 3 minutes with a no-obligation cash offer.
Estimated market value
$530,400
Get a cash offer in 3 minutes
Find out how much your home could sell for in as little as 3 minutes with a no-obligation cash offer.
Estimated market value
$530,400
- Florida
- Sarasota County
- Venice
- 34275
- Northeast Venice
- 111 VENTOSA PLACE
Nearby cities
Nearby neighborhoods
Nearby zip codes
Other Venice Topics
