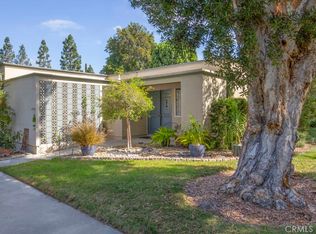
Sun-splashed Barcelona end unit with leafy outlooks, a private atrium, and in-unit laundry. Tucked along meandering walkways and mature trees, this single-level home welcomes with breeze-block detail, double glass entry doors, and a gated front patio. Inside, light laminate flooring and a neutral palette set an easy backdrop; the living and dining rooms center on the interior atrium for soft natural light and effortless indoor-outdoor flow. The bright kitchen offers crisp white cabinetry, extensive tile counters, a wall oven with electric cooktop, dishwasher, and a window to the atrium. A second private patio is shaded by a lattice cover and a small tree and includes one large closet that houses a stacked washer and dryer. Both bedrooms are well-proportioned with mirrored wardrobe doors and overhead cabinets. The spacious bath features two separate vanity areas, a tub/shower with grab bars, and a skylight/solar tube. Additional exterior storage is located off the front walkway. Move in now, enjoy as is, or update to taste while you savor the peace, privacy, and greenbelt ambiance. Laguna Woods Village offers resort-style amenities including multiple clubhouses, pools and fitness centers, tennis and pickleball courts, golf, an equestrian center, arts and hobby studios, a performing arts theater, community garden centers, an internal bus system, 24-hour security, and a full calendar of clubs and activities. Carport 109-02.
Sold for $378,000
Listed by: Laguna Premier Realty Inc. • Claire Craig • Contact: 858-204-2279
Bought with: Surterre Properties Inc
$378,000
111 Via Estrada #D, Laguna Woods, CA 92637
2beds
950sqft
Stock Cooperative
Built in 1964
-- sqft lot
$381,900 Zestimate®
$398/sqft
$2,734 Estimated rent
Home value
$381,900
$351,000 - $412,000
$2,734/mo
Zestimate® history
Owner options
List your home for rent
$2,734/mo
Rent Zestimate®
Find your next renter with Zillow Rental Manager. Plus, with online applications, you can quickly screen prospective tenants – for free.
$2,734/mo
Rent Zestimate®
Refinance and save
$2,811/mo
Est. payment
Refinancing to a lower rate could help reduce your monthly payments and save thousands over the life of the loan.
$2,811/mo
Est. payment
Explore your selling options
Work with a Zillow partner agent
Leverage their expertise and Zillow's premium Showcase listings to get your home seen by more buyers.
Get startedList with your own agent
Get your home in front of millions of buyers by listing it on Zillow.
Learn how to do itSell it yourself
Take full control of how buyers see your home on Zillow by listing For Sale by Owner (FSBO).
List your homeWhat's special
Leafy outlooksPrivate patioBright kitchenWindow to the atriumSpacious bathPrivate atriumCrisp white cabinetry
Zillow last checked:
Listing updated:
Listed by:
Claire Craig DRE #01372644 858-204-2279,
Laguna Premier Realty Inc.
Bought with:
Dave Dyssegard, DRE #01895099
Surterre Properties Inc
Source: CRMLS,MLS#: OC25219087 Originating MLS: California Regional MLS
Originating MLS: California Regional MLSFacts & features
Interior
Bedrooms & bathrooms
- Bedrooms: 2
- Bathrooms: 1
- Full bathrooms: 1
- Main level bathrooms: 1
- Main level bedrooms: 2
Rooms
- Room types: Center Hall, Kitchen, Primary Bedroom
Bathroom
- Features: Dual Sinks, Laminate Counters, Tub Shower
Kitchen
- Features: Tile Counters
Kitchen
- Features: Galley Kitchen
Cooling
- Wall/Window Unit(s)
Appliances
- Included: Electric Cooktop, Electric Oven, Electric Water Heater, Refrigerator
- Laundry: Laundry Closet, See Remarks, Stacked
Features
- Open Floorplan, Galley Kitchen
- Flooring: Laminate, Vinyl
- Windows: Double Pane Windows, French/Mullioned
- Has fireplace: No
- Fireplace features: None
- Common walls with other units/homes: 2+ Common Walls,No One Above,No One Below
Interior area
- Total interior livable area: 950 sqft
Property
Parking
- Total spaces: 1
- Parking features: Detached Carport, Permit Required
- Carport spaces: 1
Features
- Levels: One
- Stories: 1
- Entry location: 1
- Patio & porch: Patio
- Pool features: Association
- Has spa: Yes
- Spa features: Association
- Fencing: Wrought Iron
- Has view: Yes
- View description: Park/Greenbelt, Panoramic, Trees/Woods
Lot
- Size: 1,000 Square Feet
- Features: Cul-De-Sac, Gentle Sloping, Sprinklers In Front, Landscaped, Sprinklers On Side
Details
- Special conditions: Standard
- Horse amenities: Riding Trail
Construction
Type & style
- Home type: Cooperative
- Architectural style: Mid-Century Modern,Patio Home
- Property subtype: Stock Cooperative
- Attached to another structure: Yes
Materials
- Roof: Common Roof
Condition
- Repairs Cosmetic
- New construction: No
- Year built: 1964
Details
- Builder model: Barcelona
Utilities & green energy
- Sewer: Public Sewer
- Water: Public
- Utilities for property: Cable Available, Electricity Connected, Natural Gas Not Available, Sewer Connected, Water Available
Community & HOA
Community
- Features: Dog Park, Golf, Horse Trails, Stable(s), Preserve/Public Land, Storm Drain(s), Street Lights, Sidewalks, Gated
- Security: Gated with Guard, Gated Community, Smoke Detector(s)
- Senior community: Yes
- Subdivision: Leisure World (Lw)
HOA
- Has HOA: Yes
- Amenities included: Bocce Court, Billiard Room, Clubhouse, Controlled Access, Sport Court, Dog Park, Fitness Center, Golf Course, Maintenance Grounds, Game Room, Horse Trails, Meeting Room, Management, Meeting/Banquet/Party Room, Maintenance Front Yard, Other Courts, Paddle Tennis, Pickleball, Pool, Pet Restrictions, Pets Allowed
- Services included: Sewer
- HOA fee: $761 monthly
- HOA name: United
- HOA phone: 949-597-4600
Location
- Region: Laguna Woods
Financial & listing details
- Price per square foot: $398/sqft
- Date on market: 9/20/2025
- Cumulative days on market: 6 days
- Listing terms: Cash
Price history
| Date | Event | Price |
|---|---|---|
| 12/19/2025 | Sold | $378,000$398/sqft |
Source:  CRMLS #OC25219087 Report a problem CRMLS #OC25219087 Report a problem | ||
| 11/11/2025 | Pending sale | $378,000$398/sqft |
Source: CRMLS #OC25219087 Report a problem | ||
| 9/27/2025 | Contingent | $378,000$398/sqft |
Source: CRMLS #OC25219087 Report a problem | ||
| 9/20/2025 | Listed for sale | $378,000$398/sqft |
Source: CRMLS #OC25219087 Report a problem | ||
Public tax history
Tax history is unavailable.
Neighborhood: 92637
Nearby homes
- $499,5002 bd2 ba940 sqft111 Via Estrada UNIT E, Laguna Woods, CA 92637For Sale

- $375,0002 bd1 ba940 sqft111 Via Estrada #A, Laguna Woods, CA 92637Sold
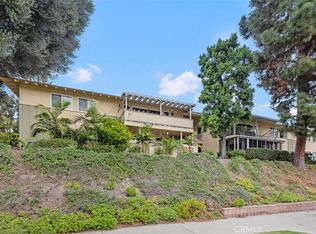
- $290,0002 bd2 ba1k sqft110 Via Estrada UNIT U, Laguna Woods, CA 92637Sold

- $299,0002 bd2 ba1k sqft110 Via Estrada #Q, Laguna Woods, CA 92637Sold
- $359,0002 bd2 ba1k sqft84 Calle Aragon #A, Laguna Woods, CA 92637Sold
- $365,0002 bd1 ba940 sqft111 Via Estrada UNIT H, Laguna Woods, CA 92637Sold
- $533,8882 bd2 ba1.1k sqft114 Via Estrada UNIT C, Laguna Woods, CA 92637Sold
- $340,0002 bd2 ba1k sqft86 Calle Aragon #E, Laguna Woods, CA 92637Sold
Nearby schools
GreatSchools rating
- 4/10Olivewood Elementary SchoolGrades: K-6Distance: 1.3 mi
- 5/10Los Alisos Intermediate SchoolGrades: 7-8Distance: 1.4 mi
- 8/10Laguna Hills High SchoolGrades: 9-12Distance: 0.8 mi


Get pre-qualified for a loan
At Zillow Home Loans, we can pre-qualify you in as little as 5 minutes with no impact to your credit score.An equal housing lender. NMLS #10287.
- California
- Orange County
- Laguna Woods
- 92637
- 111 Via Estrada Unit D
Nearby cities
Nearby zip codes
Other Laguna Woods Topics
