Skip main navigation
Closed
  • Zestimate®
    $490,000

    111 Villa Way, Bloomingdale, IL 60108

    3beds
    2,097sqft
    Duplex, Single Family Residence
    Built in 1983
    -- sqft lot
    $490,000 Zestimate®
    $234/sqft
    $2,560 Estimated rent

    Home value

    $490,000

    $451,000 - $529,000

    $2,560/mo

    Zestimate® history
    Loading
    Loading...

    Owner options

    List your home for rent

    $2,560/mo

    Rent Zestimate®

    Find your next renter with Zillow Rental Manager. Plus, with online applications, you can quickly screen prospective tenants – for free.

    Learn more

    $2,560/mo

    Rent Zestimate®

    Refinance and save

    $3,945/mo

    Est. payment

    Refinancing to a lower rate could help reduce your monthly payments and save thousands over the life of the loan.

    See today's rates

    $3,945/mo

    Est. payment

    Explore your selling options

    Work with a Zillow partner agent

    Leverage their expertise and Zillow's premium Showcase listings to get your home seen by more buyers.

    Get started

    List with your own agent

    Get your home in front of millions of buyers by listing it on Zillow.

    Learn how to do it

    Sell it yourself

    Take full control of how buyers see your home on Zillow by listing For Sale by Owner (FSBO).

    List your home

    What's special

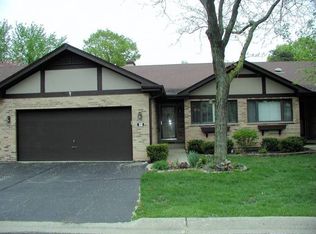
    Welcome to this exceptional and beautifully updateded in 2021 split-level half-duplex nestled in the Villa Way Villas community of Bloomingdale. Offering an elevated blend of style, comfort, and quality craftsmanship, this home has been thoughtfully updated to create a truly move-in-ready residence with a luxury lifestyle feel. From the moment you arrive, the extensive improvements are immediately apparent. A brand-new roof and windows throughout provide peace of mind while enhancing the home's efficiency and overall appeal. Inside, solid oak interior doors add a timeless sense of quality that is rarely found. The eat-in kitchen is designed to be both elegant and functional, featuring freshly painted white cabinetry, newer appliances, and a custom built-in banquet that creates a warm and inviting gathering space for a quiet breakfast. The primary suite offers a private retreat with a beautifully updated primary bathroom finished with high-quality materials and sophisticated details. A luxurious separate soaking tub and spacious shower create a spa-like atmosphere, providing the perfect place to unwind at the end of the day. The upper level has a loft space with a fireplace that is versatile in providing a cozy space to read a book or an area that you create for your wants/needs. The main level is an open floorplan for entertaining friends and family opening out the doors to a private backyard deck and seating area with mature colorful landscaping. The lower level has two additional bedrooms, full bathroom, and large crawl space for all your storage and seasonal needs. The home's thoughtful renovations continue into the beautifully redone laundry room, complete with a convenient utility sink adjacent to a half bathroom. Every improvement has been carefully considered to enhance both everyday living and long-term enjoyment. The versatile split-level floor plan offers distinct living spaces while maintaining an inviting flow throughout the home. Then, there is the location... Set within the desirable Villa Way Villas community, this home places you just minutes from excellent shopping, popular restaurants, parks, recreation, entertainment, and everyday conveniences, while being served by a highly regarded school district.

    Zillow last checked:

    Listing updated:

    Listed by:

    Gina Bogus 847-364-6030,

    Berkshire Hathaway HomeServices American Heritage

    Bought with:

    Carol Weiskirch

    Baird & Warner

    Source: MRED as distributed by MLS GRID,MLS#: 12728200MLS Logo

    Facts & features

    Interior

    Bedrooms & bathrooms
    • Bedrooms: 3
    • Bathrooms: 3
    • Full bathrooms: 2
    • 1/2 bathrooms: 1
    Rooms
    • Room types: Foyer, Loft, Deck
    Primary bedroom
    • Features: Flooring (Carpet), Bathroom (Full, Double Sink, Tub & Separate Shwr)
    • Level: Second
    • Area: 192 Square Feet
    • Dimensions: 16X12
    Bedroom 2
    • Features: Flooring (Carpet)
    • Level: Lower
    • Area: 168 Square Feet
    • Dimensions: 14X12
    Bedroom 3
    • Features: Flooring (Carpet)
    • Level: Lower
    • Area: 192 Square Feet
    • Dimensions: 16X12
    Deck
    • Level: Main
    • Area: 168 Square Feet
    • Dimensions: 14X12
    Dining room
    • Features: Flooring (Plank)
    • Level: Main
    • Area: 121 Square Feet
    • Dimensions: 11X11
    Foyer
    • Features: Flooring (Plank)
    • Level: Main
    • Area: 49 Square Feet
    • Dimensions: 7X7
    Kitchen
    • Features: Kitchen (Eating Area-Table Space), Flooring (Plank)
    • Level: Main
    • Area: 132 Square Feet
    • Dimensions: 12X11
    Laundry
    • Features: Flooring (Plank)
    • Level: Main
    • Area: 54 Square Feet
    • Dimensions: 9X6
    Living room
    • Features: Flooring (Plank)
    • Level: Main
    • Area: 252 Square Feet
    • Dimensions: 18X14
    Loft
    • Features: Flooring (Carpet)
    • Level: Second
    • Area: 264 Square Feet
    • Dimensions: 22X12
    Heating
    • Natural Gas, Forced Air
    Cooling
    • Central Air
    Appliances
    • Included: Range, Microwave, Dishwasher, Refrigerator, Washer, Dryer, Disposal, Stainless Steel Appliance(s), Humidifier
    • Laundry: In Unit, Sink
    Features
    • Doors: Panel Door(s)
    • Windows: Screens, Skylight(s)
    • Basement: None
    • Number of fireplaces: 1
    • Fireplace features: Loft
    Interior area
    • Total structure area: 2,040
    • Total interior livable area: 2,097 sqft

    Property

    Parking
    • Total spaces: 2
    • Parking features: Asphalt, Garage Door Opener, Yes, Garage Owned, Attached, Garage
    • Attached garage spaces: 2
    • Has uncovered spaces: Yes
    Accessibility
    • Accessibility features: No Disability Access
    Features
    • Patio & porch: Deck
    Lot
    • Size: 2,333 Square Feet
    Details
    • Parcel number: 0216204038
    • Special conditions: None
    • Other equipment: Ceiling Fan(s), Sump Pump, Air Purifier

    Construction

    Type & style
    • Home type: MultiFamily
    • Property subtype: Duplex, Single Family Residence
    Materials
    • Brick, Cedar
    • Foundation: Concrete Perimeter
    • Roof: Asphalt
    Condition
    • New construction: No
    • Year built: 1983

    Utilities & green energy

    • Electric: Circuit Breakers
    • Sewer: Public Sewer
    • Water: Public

    Community & HOA

    Community
    • Security: Carbon Monoxide Detector(s)
    HOA
    • Has HOA: Yes
    • Services included: Insurance, Exterior Maintenance, Lawn Care, Snow Removal
    • HOA fee: $335 monthly
    Location
    • Region: Bloomingdale

    Financial & listing details

    • Price per square foot: $234/sqft
    • Tax assessed value: $111,068
    • Annual tax amount: $6,930
    • Date on market: 9/17/2026
    • Listing terms: Cash
    • Ownership: Fee Simple w/ HO Assn.

    Price history

    DateEventPrice
    9/17/2026Sold$490,000+83.9%$234/sqft
    Source: MRED as distributed by MLS GRID #12728200 Report a problem
    9/18/2020Sold$266,500-3.8%$127/sqft
    Source: MRED as distributed by MLS GRID #10779575 Report a problem
    8/13/2020Pending sale$277,000$132/sqft
    Source: Redfin Corporation #10779575 Report a problem
    7/21/2020Price change$277,000-3.5%$132/sqft
    Source: Redfin Corporation #10779575 Report a problem
    6/30/2020Price change$287,000-3.4%$137/sqft
    Source: Redfin Corporation #10779575 Report a problem
    4/8/2020Price change$297,000-5.4%$142/sqft
    Source: Redfin Corporation #10779575 Report a problem
    2/28/2020Listed for sale$314,000+41.8%$150/sqft
    Source: Redfin Corporation #10645739 Report a problem
    8/20/2018Sold$221,500-5.7%$106/sqft
    Source: Public Record Report a problem
    7/17/2018Pending sale$235,000$112/sqft
    Source: CENTURY 21 Lullo #10009484 Report a problem
    7/7/2018Listed for sale$235,000$112/sqft
    Source: CENTURY 21 Lullo #10009484 Report a problem

    Public tax history

    YearProperty taxesTax assessment
    2025$7,414 +7%$111,068 +9.3%
    2024$6,930 +14%$101,608 +14.4%
    2023$6,080 +0.2%$88,830
    2022$6,070 -1.5%$88,830
    2021$6,161 -9%$88,830 -5.3%
    2020$6,768 +7.9%$93,800 +8.1%
    2019$6,272 +65.1%$86,750 +8.1%
    2018$3,799 -2.5%$80,230 +7.9%
    2017$3,895 -4.3%$74,360 +8%
    2016$4,069 -5.6%$68,820 +7.2%
    2015$4,312 -2.8%$64,220 +6%
    2014$4,437 +0.7%$60,580 -3.3%
    2013$4,408 +4.4%$62,650 -17.6%
    2012$4,222 -14.8%$76,010 -9.4%
    2011$4,956 +45.5%$83,920 -4%
    2010$3,407 +11%$87,460 -6.9%
    2009$3,068 +0.1%$93,920
    2008$3,065 -2.6%$93,920 +5.3%
    2007$3,147 -1.8%$89,190 +12.6%
    2006$3,205 -3.8%$79,230 +6.6%
    2005$3,333 -3.4%$74,320 +6.8%
    2004$3,451 -6.5%$69,590 +10%
    2003$3,692 -5.2%$63,260 -10.8%
    2002$3,896 -4.1%$70,940 +9.1%
    2001$4,062 +3.3%$65,050 +4.9%
    2000$3,932 $62,010
    Find assessor info on the county website

    Neighborhood: 60108

    Nearby schools

    GreatSchools rating
    Schools provided by the listing agent
    • Elementary: Dujardin Elementary School
    • Middle: Westfield Middle School
    • High: Lake Park High School
    • District: 13

    Source: MRED as distributed by MLS GRID. This data may not be complete. We recommend contacting the local school district to confirm school assignments for this home.

    Get a cash offer in 3 minutes
    Find out how much your home could sell for in as little as 3 minutes with a no-obligation cash offer.
    Estimated market value

    $490,000

    Get a cash offer in 3 minutes
    Find out how much your home could sell for in as little as 3 minutes with a no-obligation cash offer.
    Estimated market value

    $490,000