NEW PRICE FOR THE NEW YEAR! Welcome to 111 Vista Drive, located in the highly sought-after Oak Park Estates community. This custom-built residence offers 3,798 sq. ft. of comfortable living space on a private, beautifully landscaped lot of over one-third acre. A circular driveway leads you to the charming front entry, where decorative glass doors open into a spacious foyer. Inside, you’ll immediately appreciate the abundant natural light streaming through the home’s many windows. To the left of the entry,the inviting living room features a cozy fireplace and a peaceful sitting area overlooking the gardens—an ideal place to unwind with your favorite beverage. On the opposite side, you’ll find the well-appointed kitchen complete with a center island, generous cabinetry, and ample counter space. The kitchen flows seamlessly into the family room, offering another fireplace and easy access to the dining area—perfect for hosting family and friends. A door just off the family room leads to the back patio, where dining al fresco becomes part of your daily routine. A charming breakfast nook is the perfect spot to enjoy your morning coffee. The hallway to the bedrooms is lined with beautiful floor-to-ceiling cabinetry. The primary suite sits across from the two guest suites for optimal privacy and has been thoughtfully reimagined as an ADU. This versatile space features its own private courtyard entrance,galley kitchen,living room with fireplace, separate bedroom, and full bath with a soaking tub and dog secured fencing—ideal for multigenerational living, guests, or rental income. Down the hall, you’ll find two generous guest suites..One with a tub/shower combo, the tub being a whirlpool with in-line heater to keep that water nice and warm...while the other suite provides an ADA approved walk-in shower. Additional hallway amenities include a spacious walk-in closet and a separate linen closet. Step outside and enjoy the home’s private yard, featuring mature gardens, many fruits trees, avocado trees, tomato plants, grapes, meyer lemons and more with room to relax or garden to your heart’s content. A 2-car garage with one side providing a taller entry for your larger vehicles completes this exceptional property. Oak Park Estates is known for its extensive equestrian and walking trails, community park, and BBQ areas. Bring your horses—there’s a dedicated pasture ready for them to enjoy their best life.
Sold for $1,134,200
Listed by: Andrews Real Estate Group Inc • Cindy Petrovich • Contact: 805-748-4855
Bought with: Keller Williams Realty Santa Barbara
$1,134,200
111 Vista Dr, Arroyo Grande, CA 93420
3beds
3,798sqft
Single Family Residence
Built in 1988
0.4 Acres Lot
$1,247,900 Zestimate®
$299/sqft
$4,784 Estimated rent
Home value
$1,247,900
$1.19M - $1.31M
$4,784/mo
Zestimate® history
Owner options
List your home for rent
$4,784/mo
Rent Zestimate®
Find your next renter with Zillow Rental Manager. Plus, with online applications, you can quickly screen prospective tenants – for free.
$4,784/mo
Rent Zestimate®
Refinance and save
$7,648/mo
Est. payment
Refinancing to a lower rate could help reduce your monthly payments and save thousands over the life of the loan.
$7,648/mo
Est. payment
Explore your selling options
Work with a Zillow partner agent
Leverage their expertise and Zillow's premium Showcase listings to get your home seen by more buyers.
Get startedList with your own agent
Get your home in front of millions of buyers by listing it on Zillow.
Learn how to do itSell it yourself
Take full control of how buyers see your home on Zillow by listing For Sale by Owner (FSBO).
List your homeWhat's special
Cozy fireplaceDog secured fencingCenter islandCircular drivewayTwo generous guest suitesSpacious foyerSpacious walk-in closet
Zillow last checked:
Listing updated:
Listed by:
Cindy Petrovich DRE #01296163 805-748-4855,
Andrews Real Estate Group Inc
Bought with:
Kristin Sterling, DRE #01971724
Keller Williams Realty Santa Barbara
Source: CRMLS,MLS#: NS25260500 Originating MLS: California Regional MLS
Originating MLS: California Regional MLSFacts & features
Interior
Bedrooms & bathrooms
- Bedrooms: 3
- Bathrooms: 3
- Full bathrooms: 2
- 1/2 bathrooms: 1
- Main level bathrooms: 3
- Main level bedrooms: 3
Rooms
- Room types: Bedroom
Bedroom
- Features: All Bedrooms Down
Bathroom
- Features: Dual Sinks, Heated Floor, Tub Shower, Walk-In Shower
Kitchen
- Features: Kitchen Island, Kitchen/Family Room Combo
Heating
- Central
Cooling
- None
Appliances
- Included: Gas Cooktop, Disposal, Gas Range, Gas Water Heater
- Laundry: Laundry Room
Features
- Built-in Features, Breakfast Area, Ceiling Fan(s), Crown Molding, Open Floorplan, All Bedrooms Down
- Has fireplace: Yes
- Fireplace features: Dining Room, Family Room, Primary Bedroom
- Common walls with other units/homes: No Common Walls
Interior area
- Total interior livable area: 3,798 sqft
Property
Parking
- Total spaces: 3
- Parking features: Garage - Attached
- Attached garage spaces: 3
Features
- Levels: One
- Stories: 1
- Entry location: 1
- Pool features: None
- Spa features: None
- Has view: Yes
- View description: None
Lot
- Size: 0.4 Acres
- Features: 0-1 Unit/Acre
Details
- Parcel number: 007851033
- Special conditions: Trust
- Horse amenities: Riding Trail
Construction
Type & style
- Home type: SingleFamily
- Property subtype: Single Family Residence
Materials
- Stucco
- Foundation: Slab
- Roof: Spanish Tile
Condition
- New construction: No
- Year built: 1988
Utilities & green energy
- Sewer: Public Sewer
- Water: Public
Community & HOA
Community
- Features: Biking, Horse Trails, Park
HOA
- Has HOA: Yes
- Amenities included: Horse Trail(s), Barbecue, Picnic Area, Trail(s)
- HOA fee: $550 annually
- HOA name: Michele York
- HOA phone: 805-294-2958
Location
- Region: Arroyo Grande
Financial & listing details
- Price per square foot: $299/sqft
- Tax assessed value: $816,354
- Date on market: 11/24/2025
- Cumulative days on market: 26 days
- Listing terms: Cash,Conventional
- Inclusions: kitchen fridge, some materials purchased for remodel, flooring, cabinets, etc
- Exclusions: Seller to provide list of items to be excluded
Price history
| Date | Event | Price |
|---|---|---|
| 3/20/2026 | Sold | $1,134,200$299/sqft |
Source:  CRMLS #NS25260500 Report a problem CRMLS #NS25260500 Report a problem | ||
Public tax history
| Year | Property taxes | Tax assessment |
|---|---|---|
| 2026 | -- | $816,354 +2% |
| 2025 | $8,475 +3.3% | $800,348 +2% |
| 2024 | $8,205 +1% | $784,656 +2% |
| 2023 | $8,125 +0.8% | $769,272 +2% |
| 2022 | $8,060 +1.1% | $754,189 +2% |
| 2021 | $7,969 +1.2% | $739,402 +1% |
| 2020 | $7,877 +0.7% | $731,821 +2% |
| 2019 | $7,819 +1.2% | $717,472 +2% |
| 2018 | $7,724 +1.7% | $703,405 +2% |
| 2017 | $7,594 +5.9% | $689,613 +2% |
| 2016 | $7,173 | $676,092 +1.5% |
| 2015 | $7,173 +4.7% | $665,937 +2% |
| 2014 | $6,852 | $652,893 +2.5% |
| 2012 | -- | $637,200 +2% |
| 2011 | -- | $624,707 +0.8% |
| 2010 | -- | $620,039 -0.2% |
| 2009 | -- | $621,513 +2% |
| 2008 | -- | $609,327 +12.1% |
| 2007 | -- | $543,458 +2% |
| 2006 | -- | $532,803 +2% |
| 2005 | -- | $522,356 +2% |
| 2004 | -- | $512,115 +1.9% |
| 2003 | -- | $502,730 +2% |
| 2002 | -- | $492,873 +2% |
| 2001 | -- | $483,210 |
Find assessor info on the county website
Neighborhood: 93420
Nearby homes
- $1,446,4003 bd3 ba2.7k sqft530 Equestrian Way, Arroyo Grande, CA 93420Off Market
- $137,380-- bd-- ba-- sqft737 Arabian Cir, Arroyo Grande, CA 93420Off Market
- $1,680,7004 bd2 ba3.4k sqft116 Vista Dr, Arroyo Grande, CA 93420Off Market

- $1,613,2004 bd3 ba2.6k sqft108 Vista Cir, Arroyo Grande, CA 93420Off Market
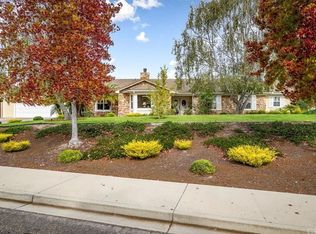
- $1,565,6004 bd3 ba2.7k sqft568 Equestrian Way, Arroyo Grande, CA 93420Off Market
- $2,110,0003 bd3 ba4.1k sqft132 Vista Dr, Arroyo Grande, CA 93420Off Market
- $1,412,9003 bd2 ba2.7k sqft749 Arabian Cir, Arroyo Grande, CA 93420Off Market
- $2,036,1003 bd3 ba4k sqft105 Vista Cir, Arroyo Grande, CA 93420Off Market
Nearby schools
GreatSchools rating
- 9/10Ocean View Elementary SchoolGrades: K-6Distance: 1.1 mi
- 6/10Judkins Middle SchoolGrades: 7-8Distance: 2.4 mi
- 9/10Arroyo Grande High SchoolGrades: 9-12Distance: 1.8 mi


Get pre-qualified for a loan
At Zillow Home Loans, we can pre-qualify you in as little as 5 minutes with no impact to your credit score.An equal housing lender. NMLS #10287.
Sell for more on Zillow
Get a Zillow Showcase℠ listing at no additional cost and you could sell for .
$1,247,900
2% more
+$24,958
With Zillow Showcase(estimated)
$1,272,858
Nearby cities
Nearby zip codes
Other Arroyo Grande Topics
