Skip main navigation
Off market
  • $12,482,900

    111 W 13th St, New York, NY 10011

    4beds
    4baths
    4,153sqft
    Townhouse
    Built in 1899
    2,000 Square Feet Lot
    $12,482,900 Zestimate®
    $3,006/sqft
    $9,841 Estimated rent

    Home value

    $12,482,900

    $10.24M - $15.10M

    $9,841/mo

    Zestimate® history
    Loading
    Loading...

    Owner options

    List your home for rent

    $9,841/mo

    Rent Zestimate®

    Find your next renter with Zillow Rental Manager. Plus, with online applications, you can quickly screen prospective tenants – for free.

    Learn more

    $9,841/mo

    Rent Zestimate®

    Refinance and save

    $77,398/mo

    Est. payment

    Refinancing to a lower rate could help reduce your monthly payments and save thousands over the life of the loan.

    See today's rates

    $77,398/mo

    Est. payment

    Explore your selling options

    Work with a Zillow partner agent

    Leverage their expertise and Zillow's premium Showcase listings to get your home seen by more buyers.

    Get started

    List with your own agent

    Get your home in front of millions of buyers by listing it on Zillow.

    Learn how to do it

    Sell it yourself

    Take full control of how buyers see your home on Zillow by listing For Sale by Owner (FSBO).

    List your home

    What's special

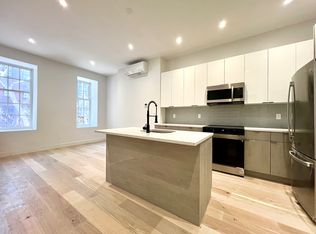
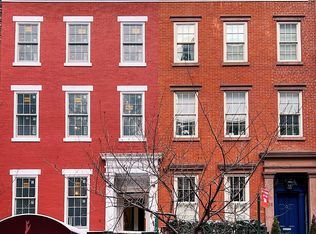
    On a gorgeous, tree-lined street in the heart of the Greenwich Village Historic District, this spectacular Greek Revival townhouse is simply a masterpiece. A once-in-a-lifetime opportunity to own one of the most stunning and unique homes in all of New York City, set on an enviable block with elite New Yorkers and notable names as your neighbors. The townhouse is one of two surviving homes built on the block for John L. Lawrence, a noted lawyer and esteemed property owner who lived in the Village between 1844 and 1845. Conveniently located between Sixth and Seventh Avenues, the home has been exceptionally well preserved and retains much of its original detail, including its classic front porch, iron handrails, wooden door, roof cornices, muntin window sash on the upper floors, and five fireplaces. Spanning nearly 4,153 square feet of interior living space, the home was built on a 20' by 100' lot and includes an addition 1,200-square-foot cellar. Two neighbors on the block, both just to the west, have excavated a full 22 feet down, adding two entire levels and 2,500 square feet of living space to their homes. That presents the tantalizing possibility of expanding the cellar here to create a dream home possibly spanning more than 6,500 square feet. On top of that, there is also more than 1,000 square feet of private outdoor space in the form of a most welcoming front garden, an ivy-laced, landscaped rear garden, off-kitchen patio, and a spacious third-floor terrace overlooking the garden. There are 10 rooms, including four bedrooms, four and a half bathrooms, a vivid living room, a formal dining room, family room, gym, office, and study, plus an additional cellar. The townhouse features beautiful hardwood floors of red pumpkin pine, eye-catching crown molding in many of the rooms, oversized windows with artistic frames, and high ceilings with modern recessed lighting. An elegant Dover elevator ushers residence through every floor. There is a skylight upstairs in the office, which incudes a fireplace; the master bedroom contains a fireplace as well, while the master bathroom features exposed brick walls, a double vanity, and a glass-enclosed, stand-in shower. One flight down are two bedrooms with dual access to an en-suite bathroom and a study. Find another fireplace in one bedroom and a laundry closet in the other. Both the living room and dining room on the first floor each have fireplaces, while the sky-list chef's kitchen with balcony access features a center island and stainless-steel, professional-grade appliances such as a Sub-Zero refrigerator, Viking gas stove, Venmar range, and a Miele dishwasher. There's also a stainless-steel wine refrigerator and refrigerated pull out drawers. A more expansive laundry closet is located on the ground floor next to a generous workspace that empties out into the garden. A fourth bedroom overlooks the front garden and there is also an additional full bathroom and powder room as well. There are innumerable large closets throughout, including a walk-in on the top floor, providing an abundance of storage space, a walk-in pantry next to the kitchen, a five-zone central HVAC system, built-in sprinkler systems in the front and back of the building, and a video surveillance system. 111 West 13th Street is situated just three blocks from Union Square, an exclusive, prime location in the center of Downtown Manhattan. The new Whitney Museum is within walking distance, along with some of the best dining, shopping, and nightlife New York has to offer. The F, M, L, N, Q, R, 1, 2, 3, 4, 5, and 6 trains all stop nearby, providing incredible access to the rest of the city.

    This property is off market, which means it's not currently listed for sale or rent on Zillow. This may be different from what's available on other websites or public sources.
    Facts & features

    Interior

    Bedrooms & bathrooms
    • Bedrooms: 4
    • Bathrooms: 4.5
    Appliances
    • Included: Dishwasher, Dryer, Washer
    Features
    • Has fireplace: Yes
    Interior area
    • Total interior livable area: 4,153 sqft

    Property

    Lot
    • Size: 2,000 Square Feet
    Details
    • Parcel number: 006090051

    Construction

    Type & style
    • Home type: Townhouse
    Condition
    • Year built: 1899

    Community & HOA

    Location
    • Region: New York

    Financial & listing details

    • Price per square foot: $3,006/sqft
    • Tax assessed value: $9,654,000
    • Annual tax amount: $61,953

    Price history

    DateEventPrice
    8/19/2016Sold$7,700,000-18.9%$1,854/sqft
    Source: Public Record Report a problem
    6/4/2015Listing removed$9,500,000$2,288/sqft
    Source: Town Residential #126943 Report a problem
    5/26/2015Listed for sale$9,500,000+39.8%$2,288/sqft
    Source: Town Residential #126943 Report a problem
    4/27/2012Listing removed$6,795,000$1,636/sqft
    Source: Mark David NY Report a problem
    4/23/2012Listed for sale$6,795,000$1,636/sqft
    Source: Mark David NY Report a problem
    6/10/2011Listing removed$6,795,000$1,636/sqft
    Source: Mark David & Company Real Estate, LLC Report a problem
    4/28/2011Price change$6,795,000-10.5%$1,636/sqft
    Source: Mark David & Company Real Estate, LLC Report a problem
    4/12/2011Listed for sale$7,595,000+27.6%$1,829/sqft
    Source: Mark David & Company Real Estate, LLC Report a problem
    11/16/1998Sold$5,950,000$1,433/sqft
    Source: Public Record Report a problem

    Public tax history

    YearProperty taxesTax assessment
    2025$61,953 +4%$579,240 +7%
    2024$59,554 +4.1%$541,440 -6.6%
    2023$57,222 $579,780 -5.7%
    2022-- $614,940 0%
    2021-- $615,240 -7.3%
    2020-- $663,720 +2.4%
    2019$52,302 +18.2%$648,000 +206.4%
    2018$44,239 +7.2%$211,478 +4.4%
    2017$41,284 +2.1%$202,521 +0.1%
    2016$40,449 $202,338 +6%
    2015$40,449 +77.2%$190,886 +4.5%
    2014$22,823 $182,592 +3.6%
    2013-- $176,232 +4.4%
    2012-- $168,768 +0.1%
    2011-- $168,615 +6%
    2010-- $159,072 +4.5%
    2009-- $152,160 +3.6%
    2008-- $146,860 +4.4%
    2007-- $140,640 +0.1%
    2006-- $140,513 +6%
    2005-- $132,560 +13.1%
    2002-- $117,200
    2001-- $117,200 +38.2%
    2000-- $84,800
    Find assessor info on the county website

    Neighborhood: Greenwich Village

    Nearby schools

    GreatSchools rating